
1111 Dunwoody Drive,Simpsonville, SC 29681
Simpsonville, SC 29681

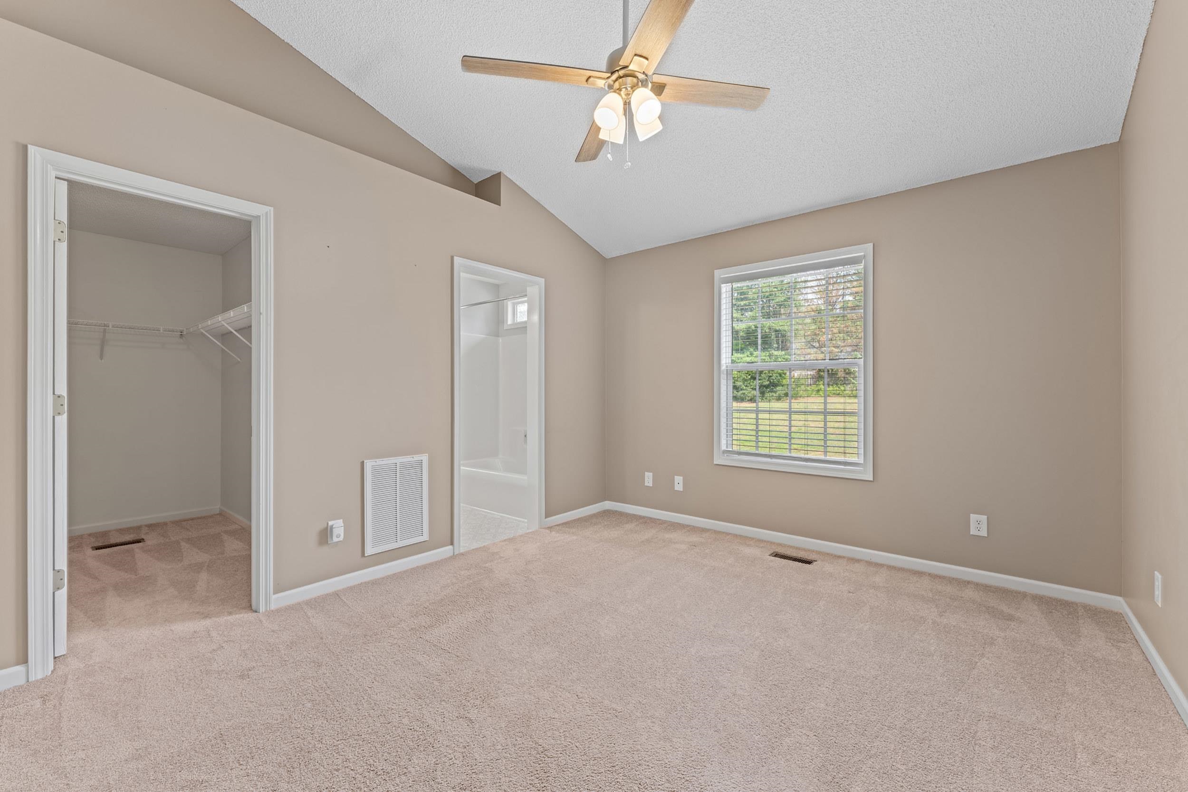
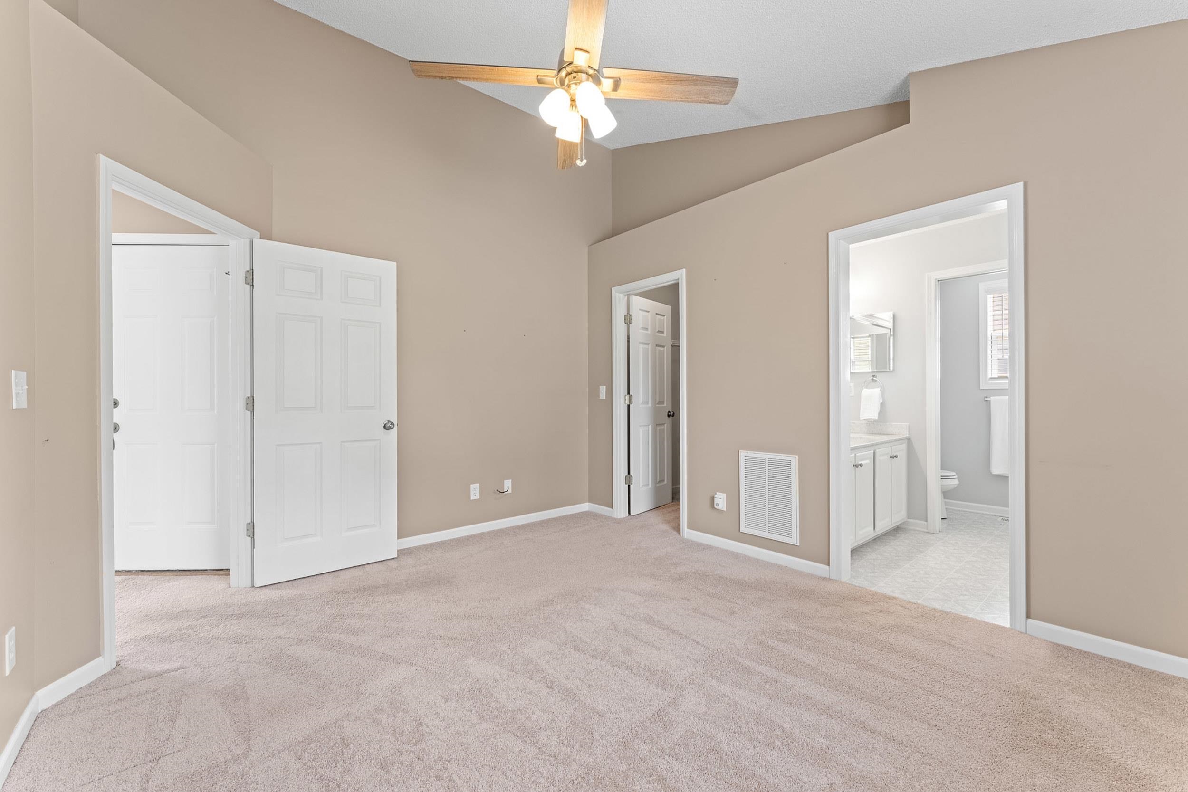
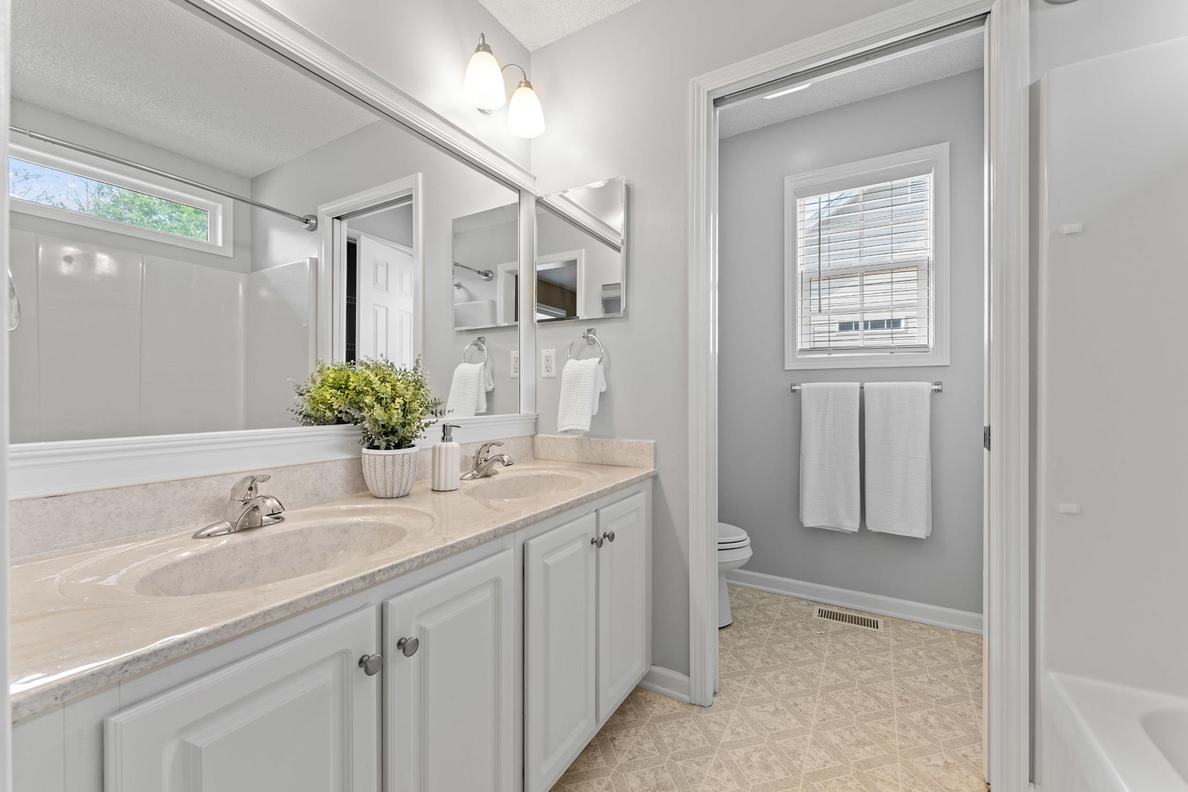
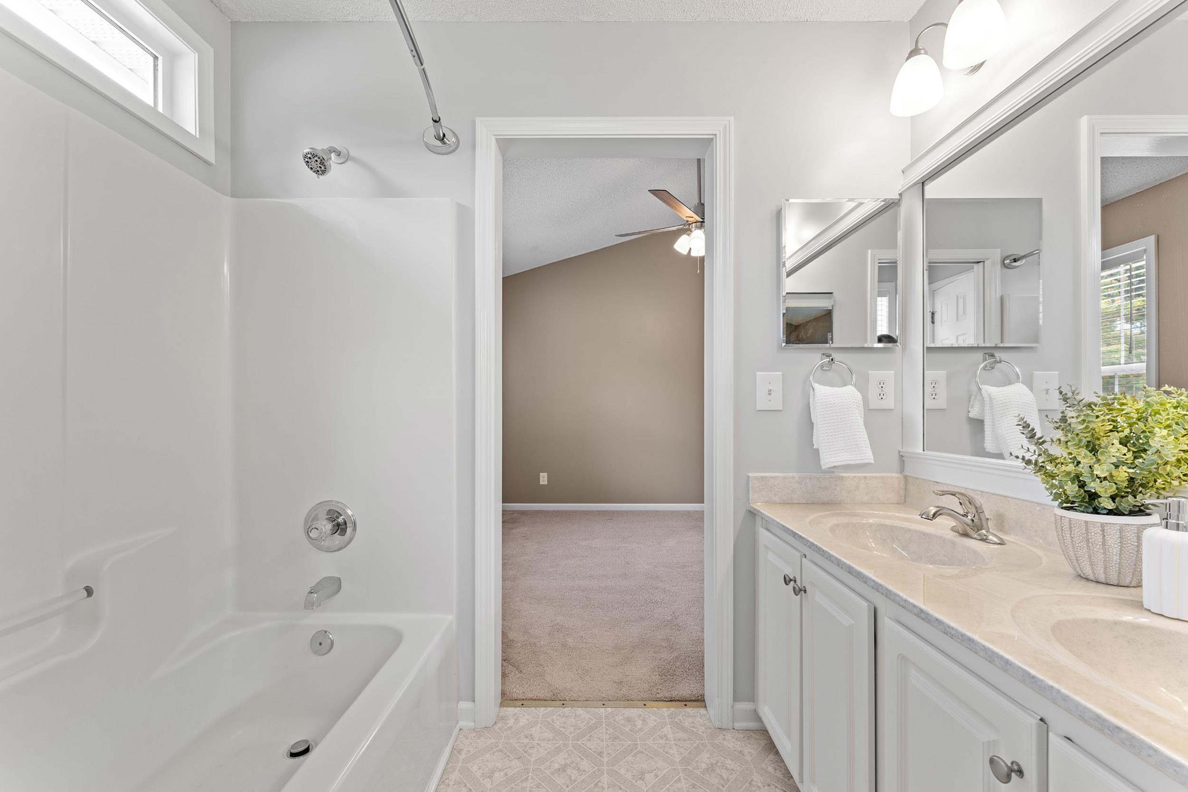

Description
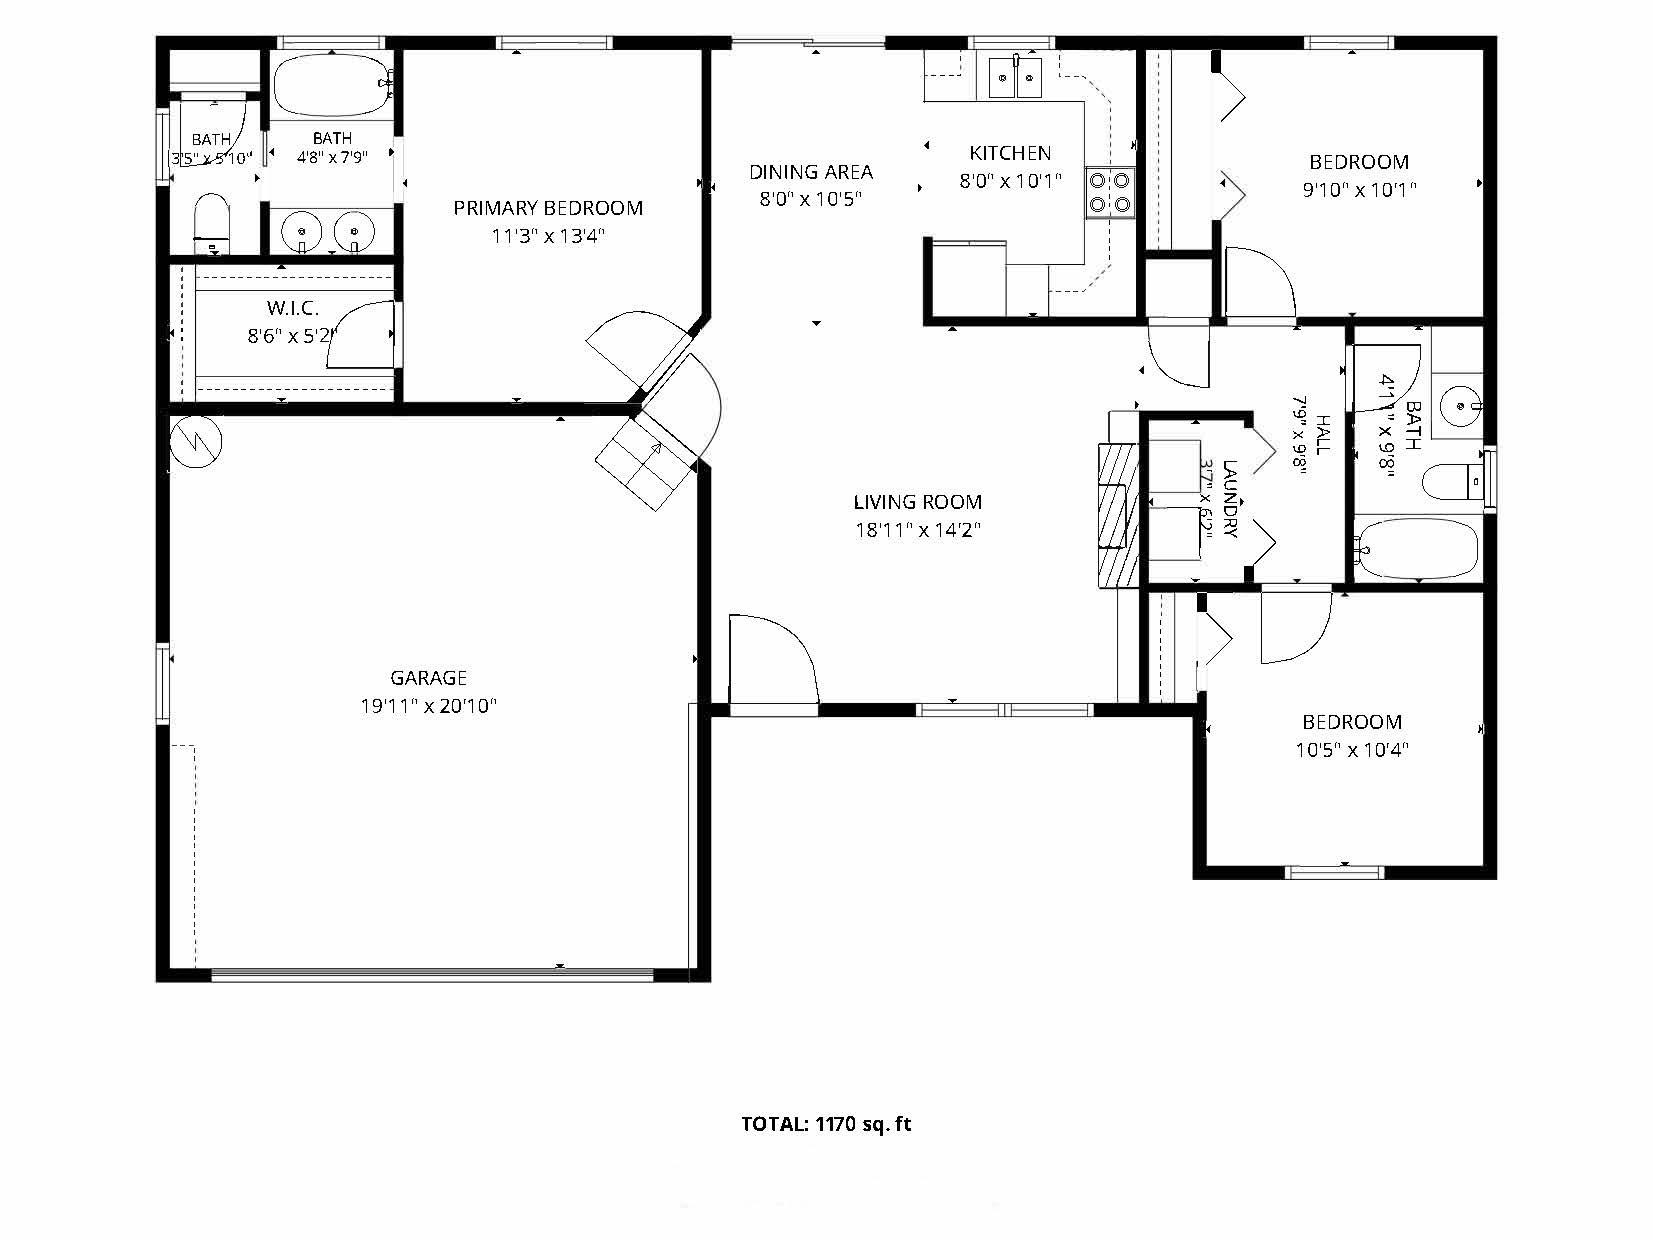
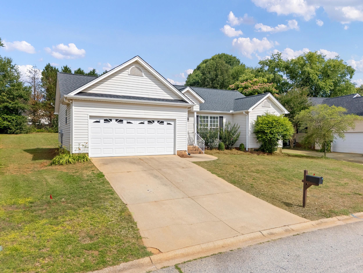
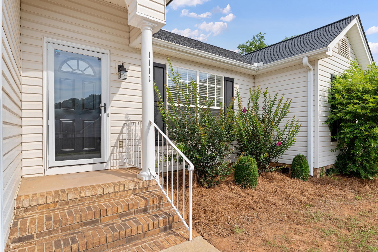
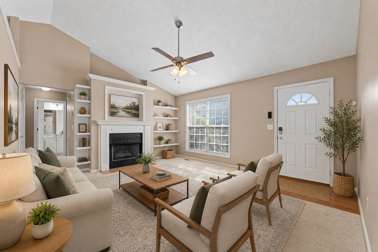
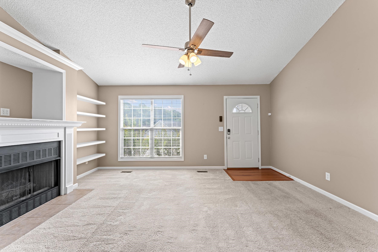
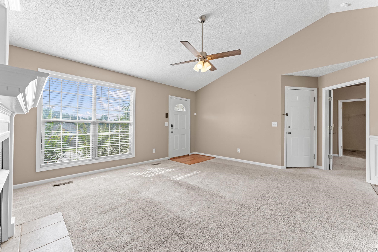
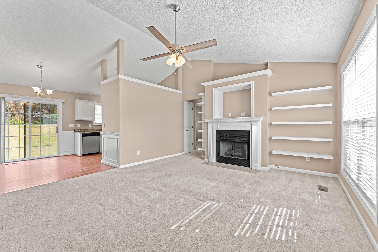
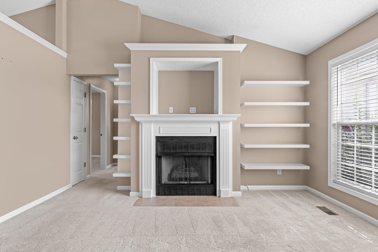
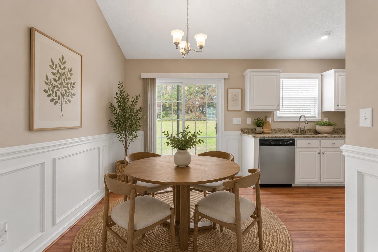
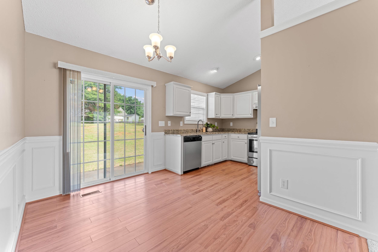
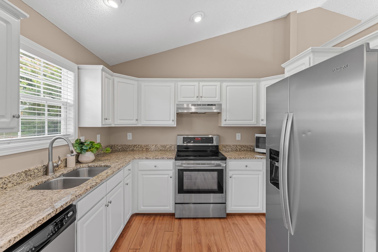
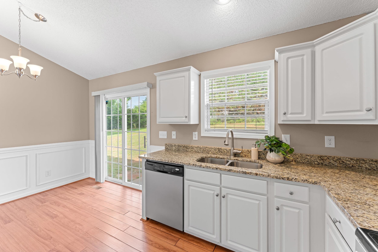
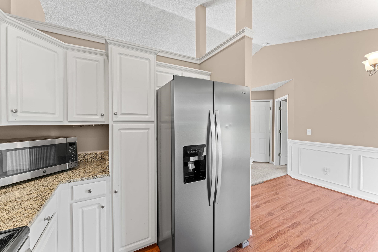
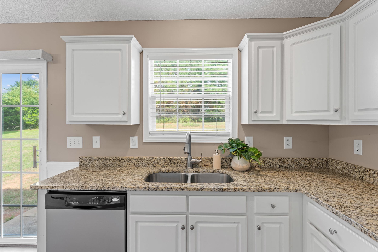
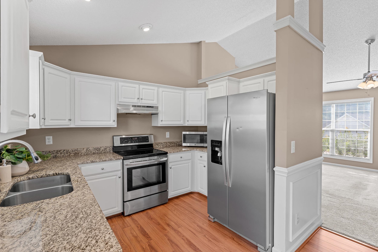
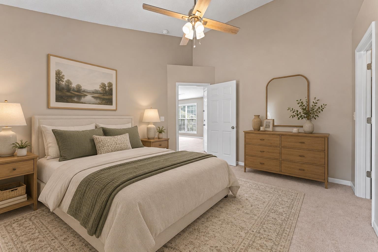
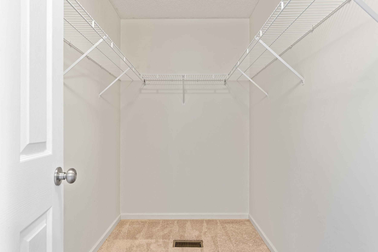
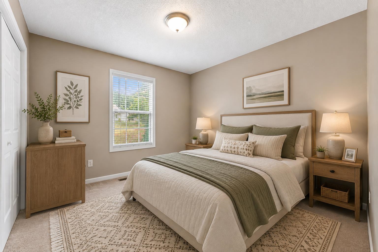
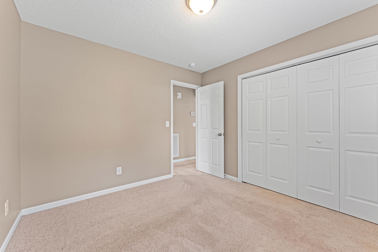
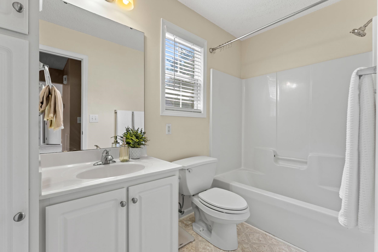
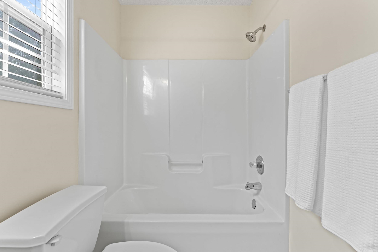
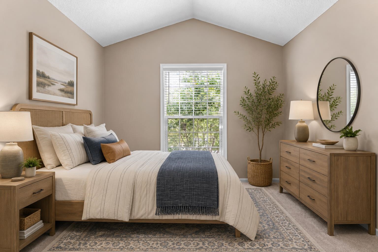
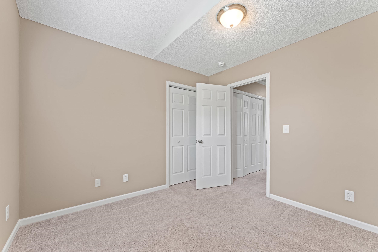
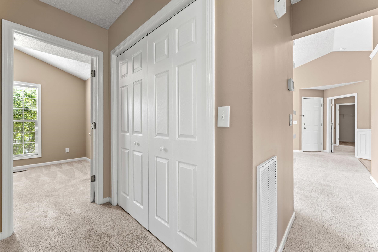
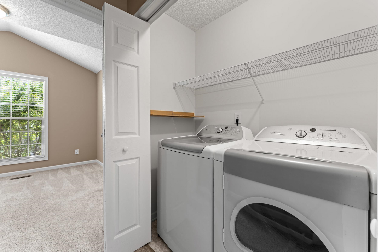
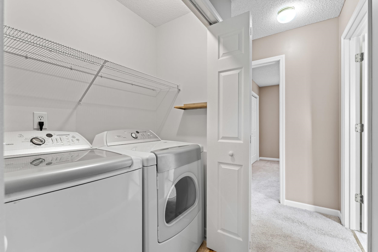
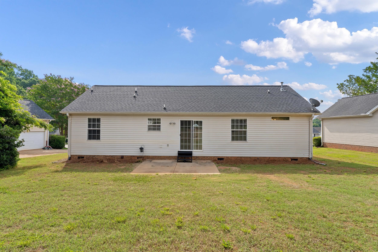
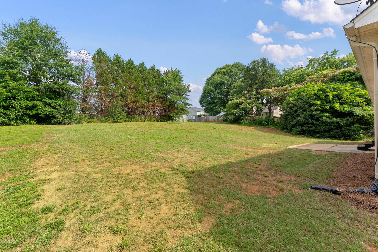
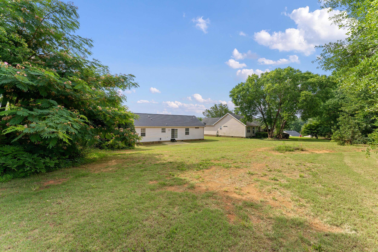
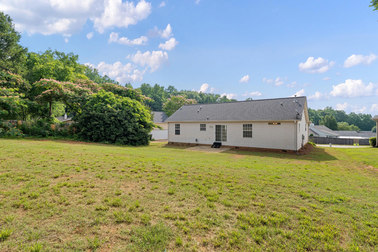
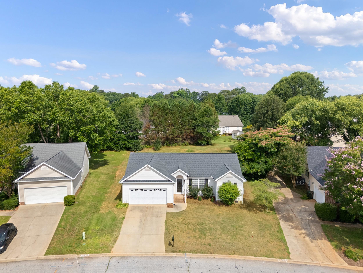
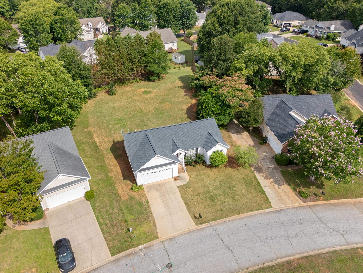
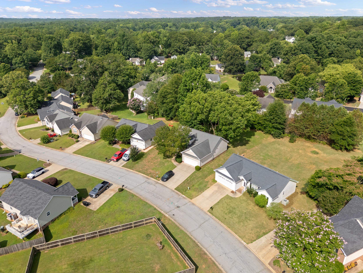
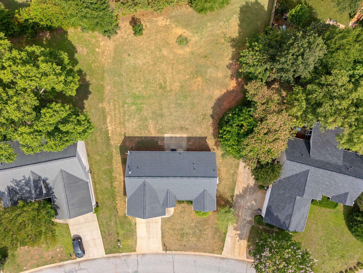
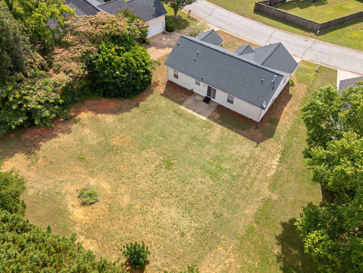
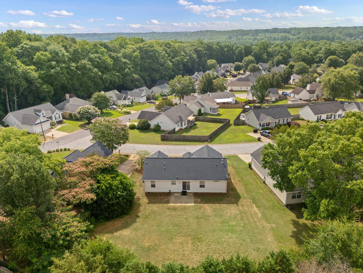
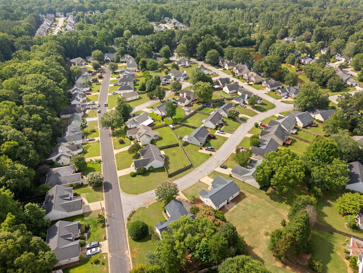
Welcome to 1111 Dunwoody Dr., located in the sought-after Dunwoody Oaks subdivision. This charming home features three bedrooms, two full bathrooms, a two-car garage, and sits on approximately .30 acres. The living room is full of character with built-in shelving, a vaulted ceiling, and a fireplace. The kitchen offers granite countertops, stainless steel appliances, and a split-bedroom floor plan for added privacy. Step outside to a large backyard with a patio, ready for you to create your own outdoor oasis. The seller is also leaving the refrigerator, standalone microwave, washer, and dryer. Additional updates include a two-year-old HVAC system, hot water heater, and garage door. The carpets have also been professionally cleaned, making this home move-in ready. Residents of Dunwoody Oaks enjoy access to community amenities including a pool, tennis courts, and neighborhood ponds.
Details
| MLS # | 338133 |
|---|---|
| Listing Type | For Sale |
| Style | House |
| HOA Dues | $346 |
| Sub-Type | Resale |
| Status | Active |
| Year | 1999 |
| Days On Site | 102 |
| Listing Provided By | KELLER WILLIAMS GREENVILLE CENTRAL | Jennifer Landry |
Features
| Bed(s) | 3 |
|---|---|
| Bath(s) | 2 Total |
| SQ Feet | 1,170 |
| Garage | 2 |
| Pool | Yes |
| Story(s) | 1 |
| Acreage | 0.30 |
Interior
| Cooling | Central Air |
|---|---|
| Heating | Forced Air |
| Interior Features | Ceiling Fan(s), Cable Available, Cathedral Ceiling(s), Ceilings-Some 9 Ft +, Attic Stairs Pulldown, Walk-In Closet(s), Ceiling - Smooth, Ceiling - Blown, Solid Surface Counters, Bookcases, Open Floorplan |
| Appliances | Dishwasher, Dryer, Microwave, Electric Range, Free-Standing Range, Refrigerator, Washer |
Exterior
| Exterior Features | Aluminum/Vinyl Trim, Windows - Tilt |
|---|---|
| Roof | Composition |
| Construction Materials | Vinyl Siding |
| Foundation Details | Crawl Space |
| Lot Features | Level, Underground Utilities |
Parking
| Parking Features | 2 Car Attached, Garage Door Opener, Driveway |
|---|
Location
| Community Features | Clubhouse, Common Areas, Tennis Court(s), Water Access, Street Lights, Pool, Private Roads |
|---|
Taxes
| Property | 784 |
|---|
Area Information
| State | SC |
|---|---|
| County | Greenville |
| City | Simpsonville |
| Zip Code | 29681 |
| Area | Simpsonville |
| Community Name | Other |
| School District | 10-Hillcrest |
| Elementary School | 9-Bells Crossing |
| High School | 10-Hillcrest |
| Listing VS Median (in Other) | |
Price: $280,000 low | high Med: $289,900 sqft: 1,170 low | high Med: 1,856 $ / sqft: $239 low | high Med: $162 On site: 102 low | high Med: 57.5 | |
Market Activity 29681
Request a showing
Request a showing
Contact
Learn More About This Property

| State | SC |
|---|---|
| County | Greenville |
| City | Simpsonville |
| Zip Code | 29681 |
| Area | Simpsonville |
| Community Name | Other |
| School District | 10-Hillcrest |
| Elementary School | 9-Bells Crossing |
| High School | 10-Hillcrest |
| Listing VS Median (in Other) | |
Price: $280,000 low | high Med: $289,900 sqft: 1,170 low | high Med: 1,856 $ / sqft: $239 low | high Med: $162 On site: 102 low | high Med: 57.5 | |