


Description
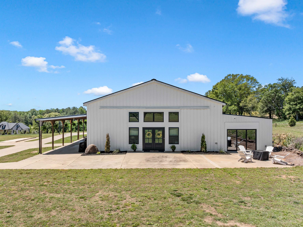
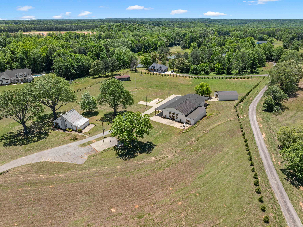
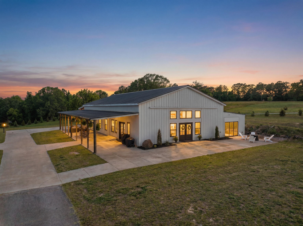
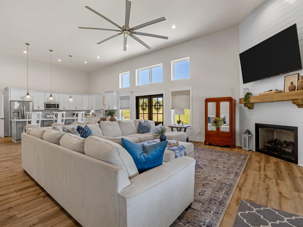
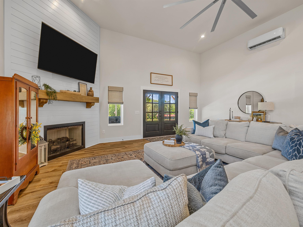
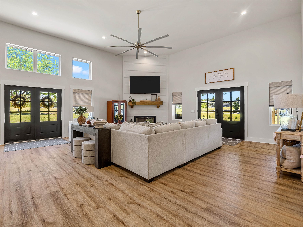
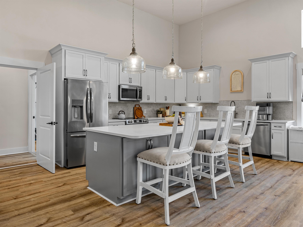
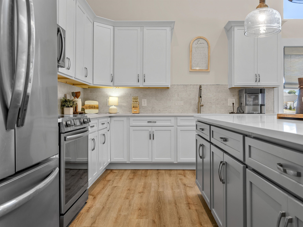
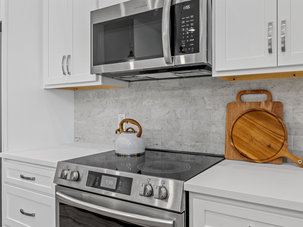
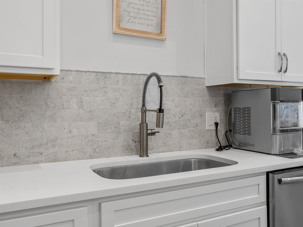
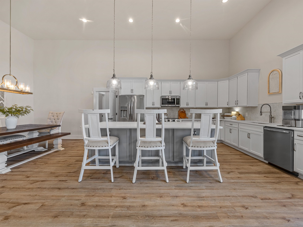
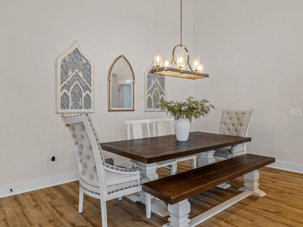
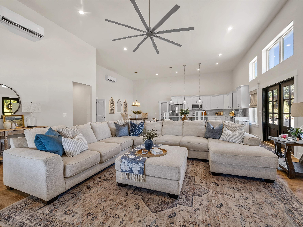
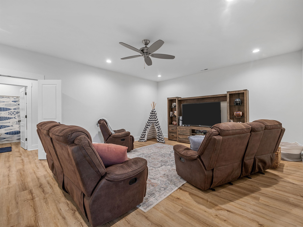
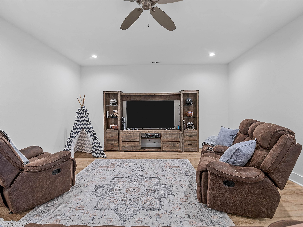
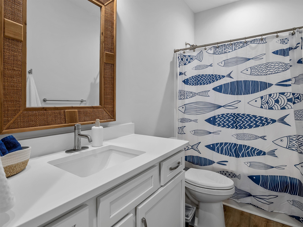
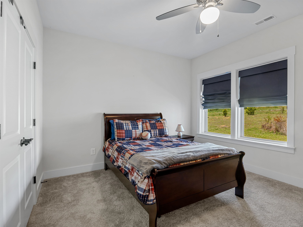
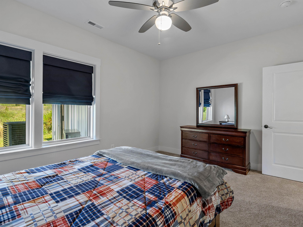
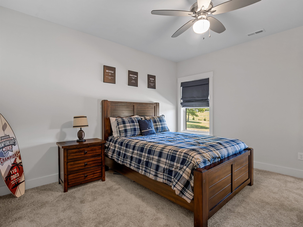
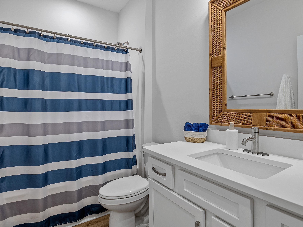
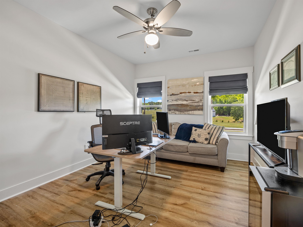
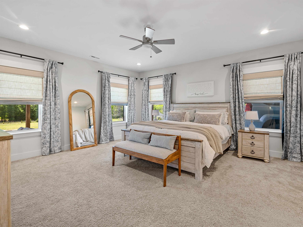
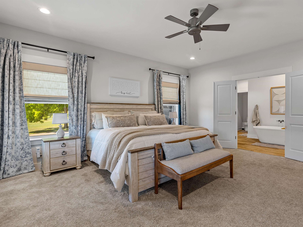
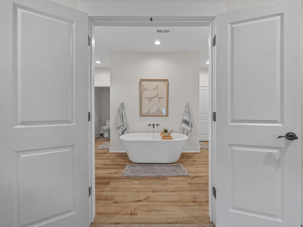
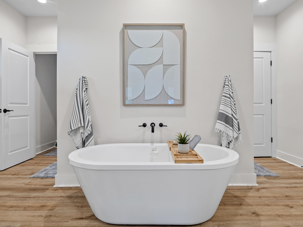
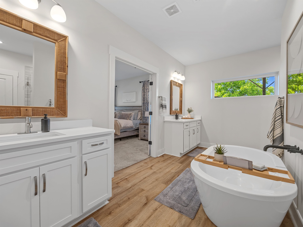
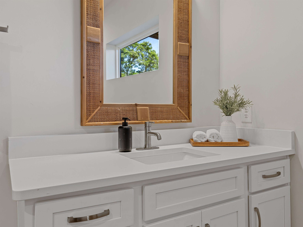
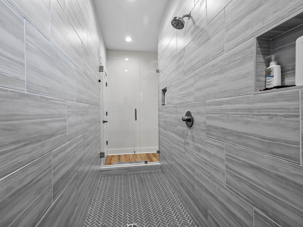
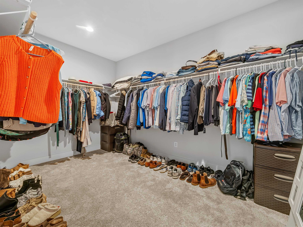
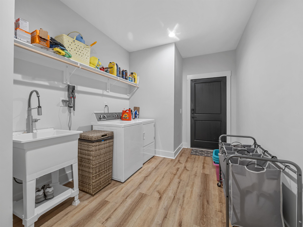
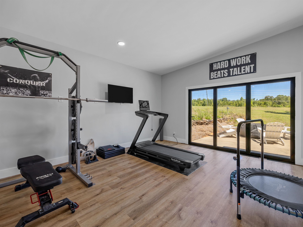
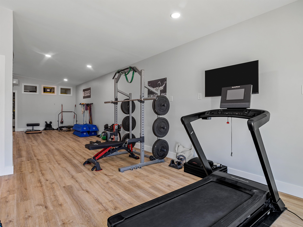
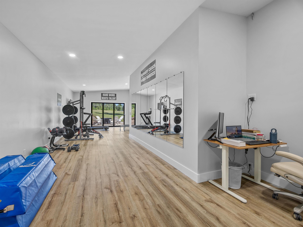
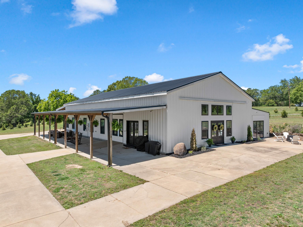
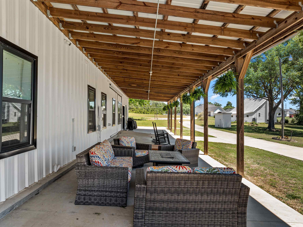
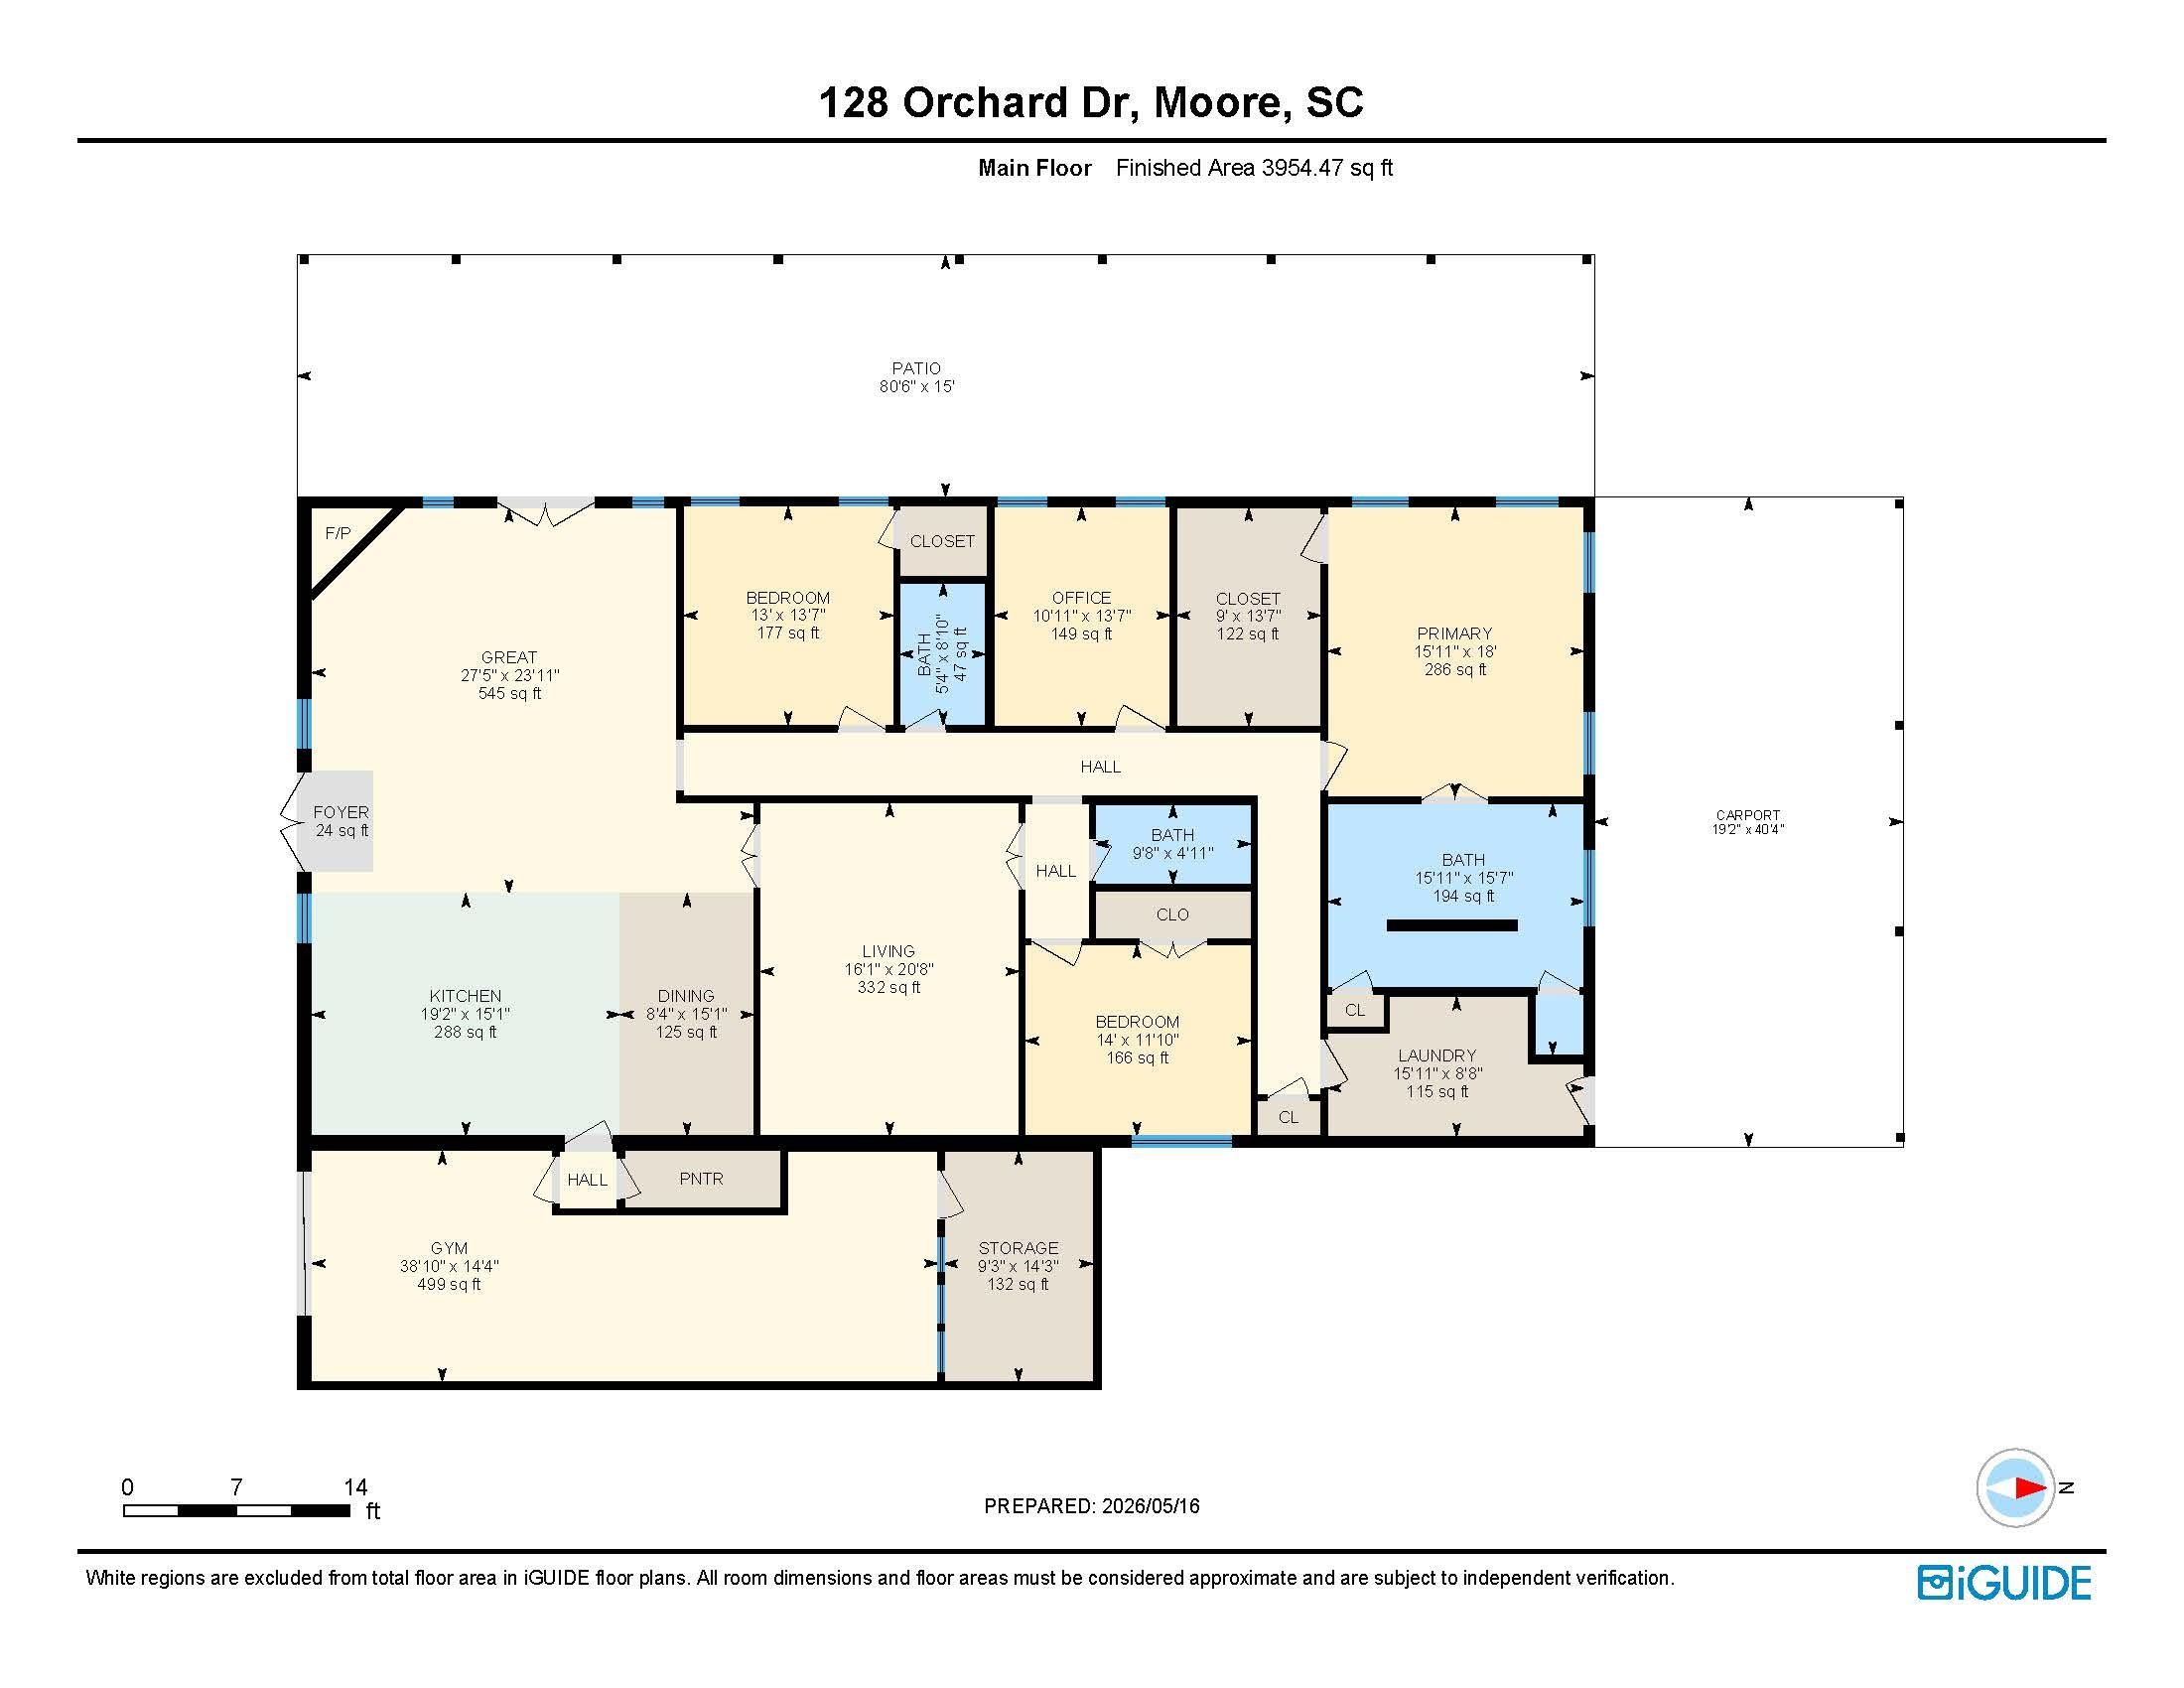
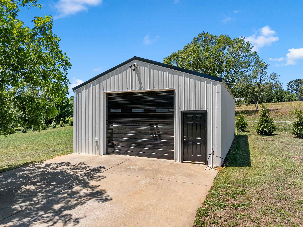
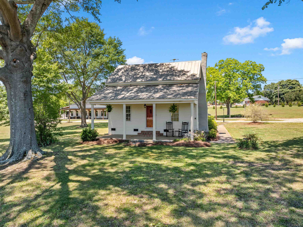
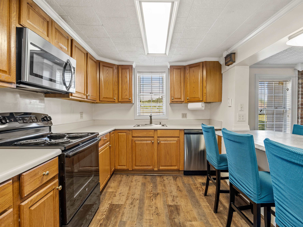
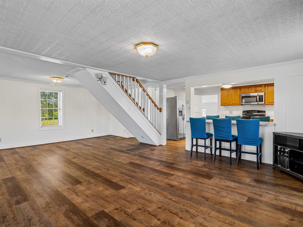
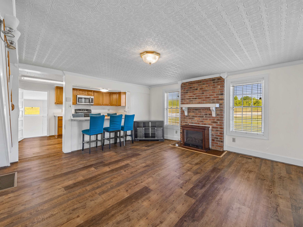
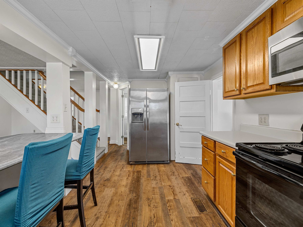
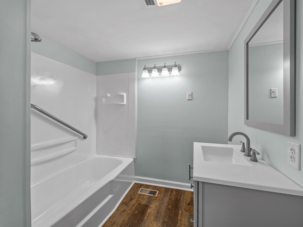
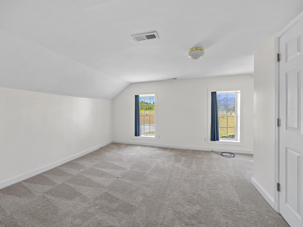
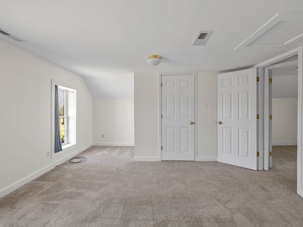
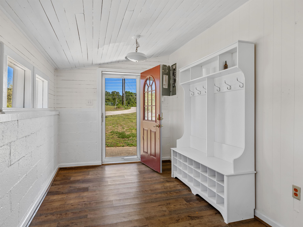
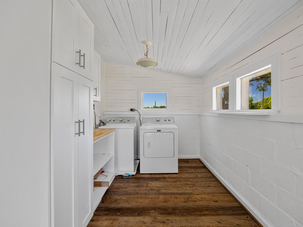
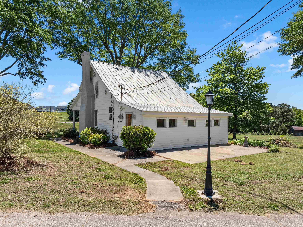
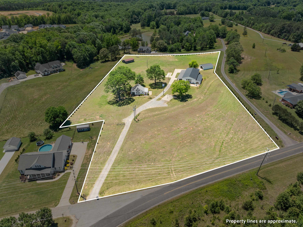
An incredible opportunity to own two homes on 6.79 acres, this historic estateformerly known as the iconic Nivens Apple Farmhas been beautifully transformed into a private retreat that blends rustic charm with modern comfort with no HOA! The original produce store has been converted into a stunning custom barndominium featuring 3 bedrooms, 3 bathrooms, a dedicated office, media room, and spacious open-concept living areas. The main living space offers soaring 14-foot ceilings, while 9-foot ceilings throughout the rest of the home continue the open, airy feel. The kitchen is designed for both entertaining and everyday living with quartz countertops, a marble backsplash, abundant cabinetry, and an impressive 9-foot island. Additional features include custom Roman shades, a dual-fuel HVAC system, and luxury finishes throughout. Septic drain lines for the barndominium were replaced in 2022 for added peace of mind. The spacious primary suite includes a large walk-in closet, standalone soaking tub, and oversized walk-in shower. Additional amenities include an approximately 500-square-foot gym and 132 square feet of storage space. Also included on the property is the original 1,300-square-foot farmhouse featuring 2 bedrooms and 1 bathroom, ideal for guests, rental income, or multigenerational living. The farmhouse has been updated with new flooring, fresh paint, a new HVAC system, and a new hot water heater installed in 2026. Septic drain lines for the farmhouse were also replaced in 2022. A separate 1,000-square-foot workshop offers endless possibilities for hobbies, storage, business use, or creative space. Surrounded by 133 strategically planted Green Giant trees, the property continues to grow into an even more private and secluded setting. Rich in history and thoughtfully redesigned, this one-of-a-kind property offers a rare opportunity to own a truly special estate.
Details
| MLS # | 338538 |
|---|---|
| Listing Type | For Sale |
| Style | House |
| Sub-Type | Resale |
| Status | Pending |
| Year | 2024 |
| Days On Site | 79 |
| Listing Provided By | Ponce Realty Group | Amy Humphries |
Features
| Bed(s) | 3 |
|---|---|
| Bath(s) | 3 Total |
| SQ Feet | 3,935 |
| Garage | 2 |
| Car Port | Yes |
| Pool | Yes |
| Story(s) | 1 |
| Acreage | 6.79 |
Interior
| Cooling | Central Air |
|---|---|
| Heating | Forced Air |
| Interior Features | Ceilings-Some 9 Ft +, Fireplace, Soaking Tub, Ceiling - Smooth, Solid Surface Counters, Utility Sink, Open Floorplan, Walk-In Pantry |
| Appliances | Dishwasher, Disposal, Microwave, Convection Oven |
Exterior
| Exterior Features | R/V - Boat Parking, Windows - Tilt |
|---|---|
| Roof | Metal |
| Construction Materials | See Remarks |
| Foundation Details | Slab |
| Lot Features | Level, Some Trees |
Parking
| Parking Features | Carport, 2 Car Carport, Workshop in Garage |
|---|
Taxes
| Property | 4716 |
|---|
Area Information
| State | SC |
|---|---|
| County | Spartanburg |
| City | Moore |
| Zip Code | 29369 |
| Area | Moore |
| School District | 5-Byrnes High |
| Elementary School | 5-River Ridge |
| High School | 5-Byrnes High |
| Listing VS Median (in 29369) | |
Price: $1,099,900 low | high Med: $329,995 sqft: 3,935 low | high Med: 2,272 $ / sqft: $280 low | high Med: $145 On site: 79 low | high Med: 56.5 | |
Market Activity 29369
Request a showing
Request a showing
Contact
Learn More About This Property

| State | SC |
|---|---|
| County | Spartanburg |
| City | Moore |
| Zip Code | 29369 |
| Area | Moore |
| School District | 5-Byrnes High |
| Elementary School | 5-River Ridge |
| High School | 5-Byrnes High |
| Listing VS Median (in 29369) | |
Price: $1,099,900 low | high Med: $329,995 sqft: 3,935 low | high Med: 2,272 $ / sqft: $280 low | high Med: $145 On site: 79 low | high Med: 56.5 | |
 | $357,990819 Rodin RoadMoore, SC 29369 |
 | $369,990916 Titian StreetMoore, SC 29369 |
 | $359,990912 Titian StreetMoore, SC 29369 |
 | $359,990867 Rodin RoadMoore, SC 29369 |
 | $369,9001484 Switchback CircleMoore, SC 29369 |