

144 Hawk Creek Drive,Spartanburg, SC 29301
Spartanburg, SC 29301
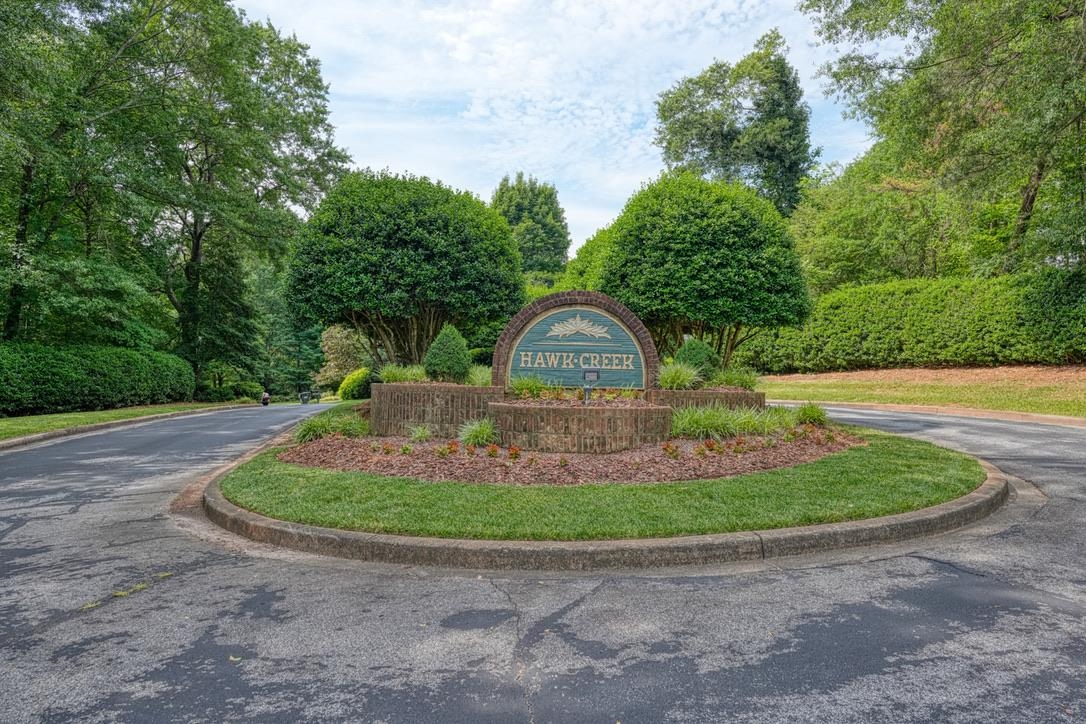

Description
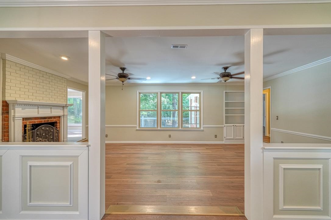
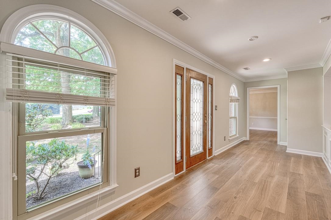
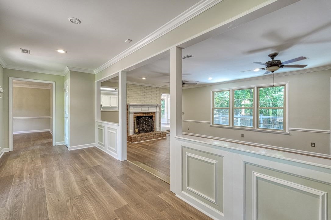
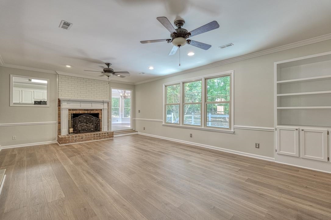
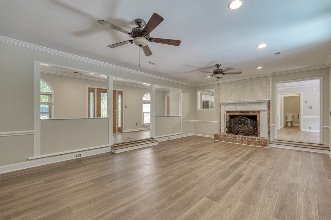
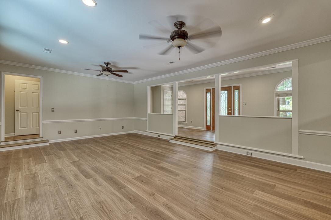
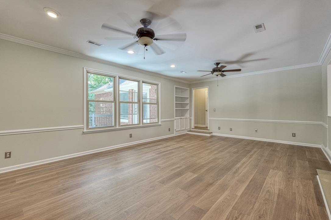
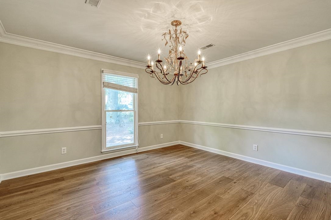
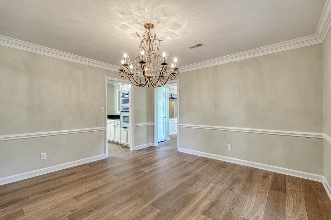
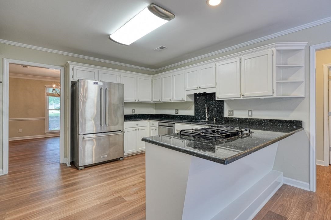
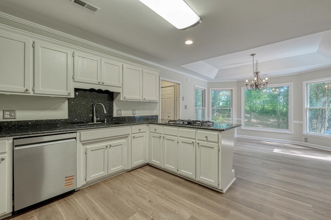
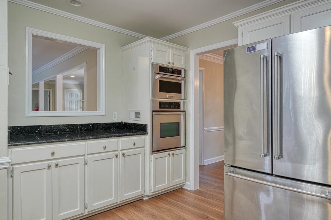
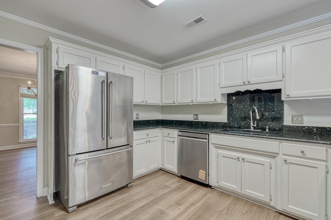
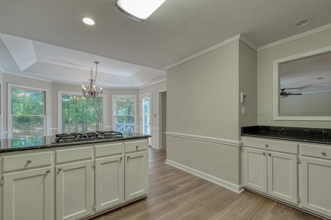
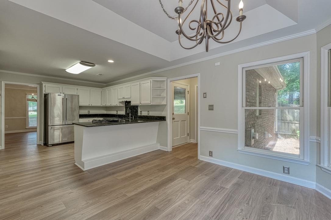
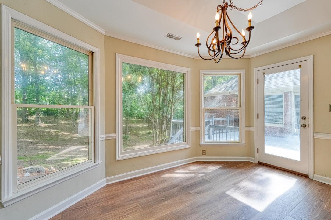
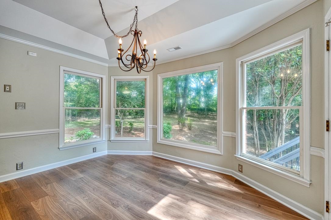
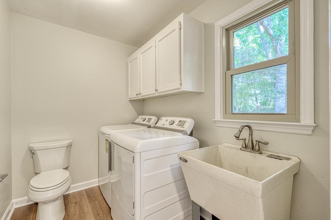
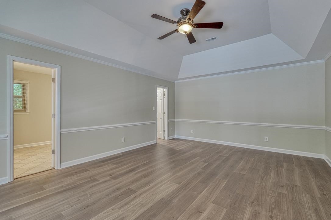
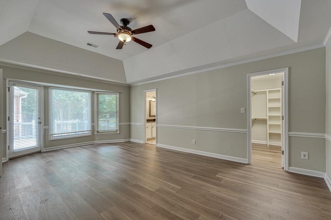
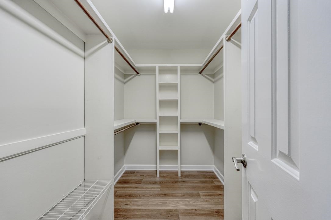
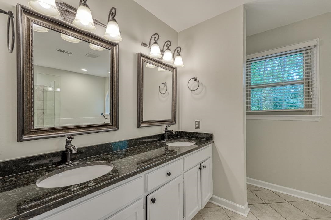
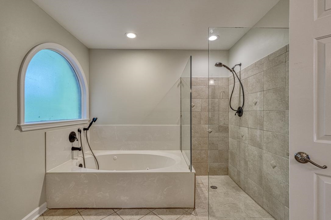
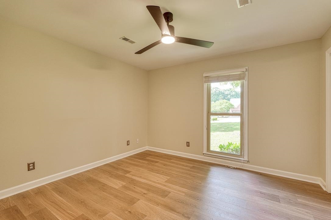
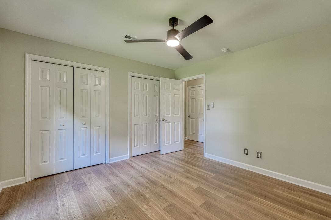
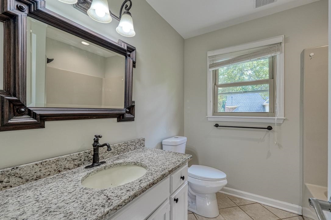
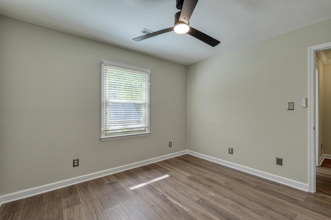
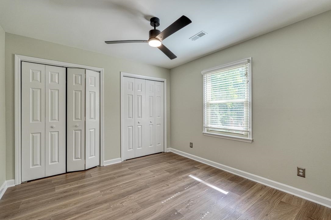
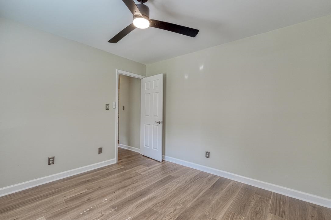
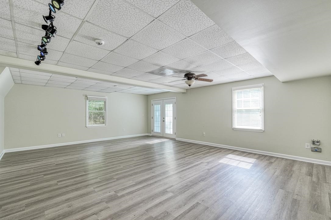
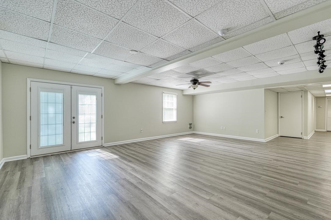
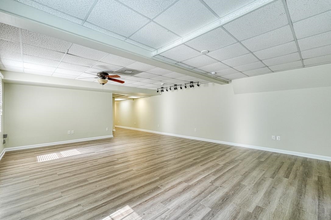
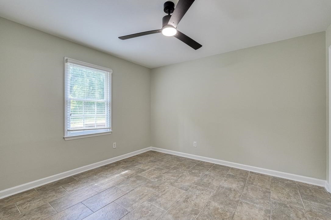
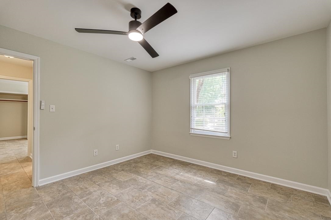
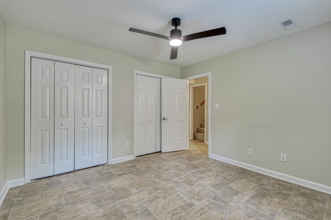
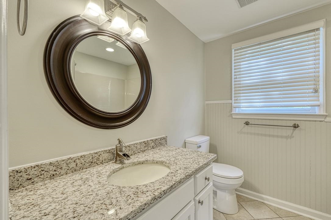
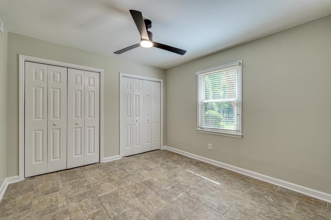
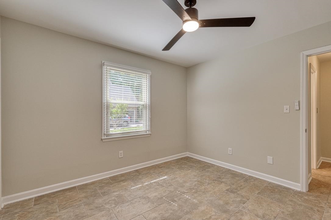
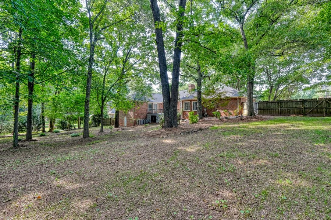
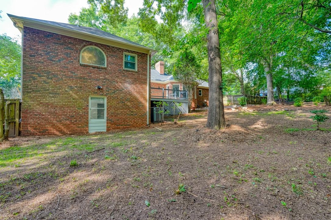
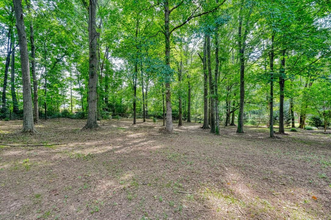
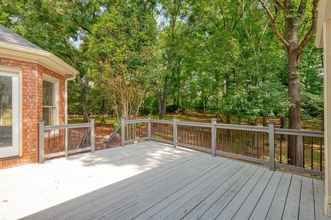
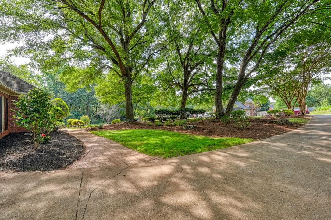
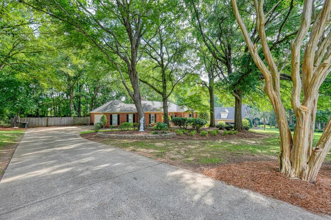
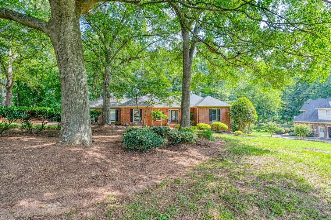
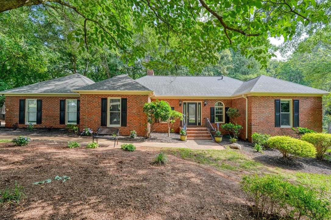
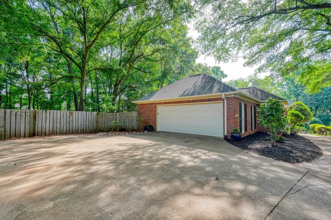
Spacious all brick home nestled on a beautiful +/- 1.07-acre lot shaded by mature trees in the desirable Hawk Creek community, this spacious 5-bedroom/3.5 bathroom home offers the perfect blend of comfort, character, and flexibility. From the moment you open up the front door, you'll be welcomed by a charming foyer accented with elegant wainscoting. Just beyond, a step-down living room creates a warm and inviting gathering space, filled with natural light and centered around a cozy fireplace with gas logs. The main level features a formal dining room, convenient laundry area with a half bath, and a well-appointed kitchen complete with a gas cooktop, wall oven, built-in microwave, dishwasher, disposal, and a bright breakfast area with panoramic views of the backyard. The spacious primary suite is located on the main floor and offers a private retreat with a walk-in closet, jetted tub, and separate walk-in shower. On the main level, you'll find three additional bedrooms and ample space for family or guests. The finished basement expands the home's versatility with a large flex area, two bedrooms, and a full bathroom. With both interior and exterior access, the lower level is ideal for multi-generational living, guest accommodations, a home office, gym, or recreation space. Make your way outside to enjoy the peaceful backyard from the deck overlooking the private, tree-lined setting. Offering over an acre of land, abundant living space, and a sought-after Hawk Creek location, this home is ready to accommodate a variety of lifestyles. Don't miss this exceptional opportunity!
Details
| MLS # | 338124 |
|---|---|
| Listing Type | For Sale |
| Style | House |
| HOA Dues | $260 |
| Sub-Type | Resale |
| Status | Active |
| Year | 1990 |
| Days On Site | 100 |
| Listing Provided By | Keller Williams on Main | Brad Liles |
Features
| Bed(s) | 5 |
|---|---|
| Bath(s) | 3 Total |
| SQ Feet | 3,551 |
| Garage | 2 |
| Basement | Y |
| Story(s) | 1 |
| Acreage | 1.07 |
Interior
| Cooling | Central Air, Heat Pump, Multi Units |
|---|---|
| Heating | Forced Air |
| Interior Features | Ceiling Fan(s), Ceilings-Some 9 Ft +, Tray Ceiling(s), Attic Stairs Fixed, Fireplace, Walk-In Closet(s), Soaking Tub, Ceiling - Smooth, Ceiling - Blown, Solid Surface Counters, Bookcases |
| Appliances | Gas Cooktop, Dishwasher, Disposal, Microwave, Electric Oven, Wall Oven |
Exterior
| Roof | Architectural |
|---|---|
| Construction Materials | Brick Veneer |
| Foundation Details | Basement |
| Lot Features | Sloped, Underground Utilities, Wooded |
Parking
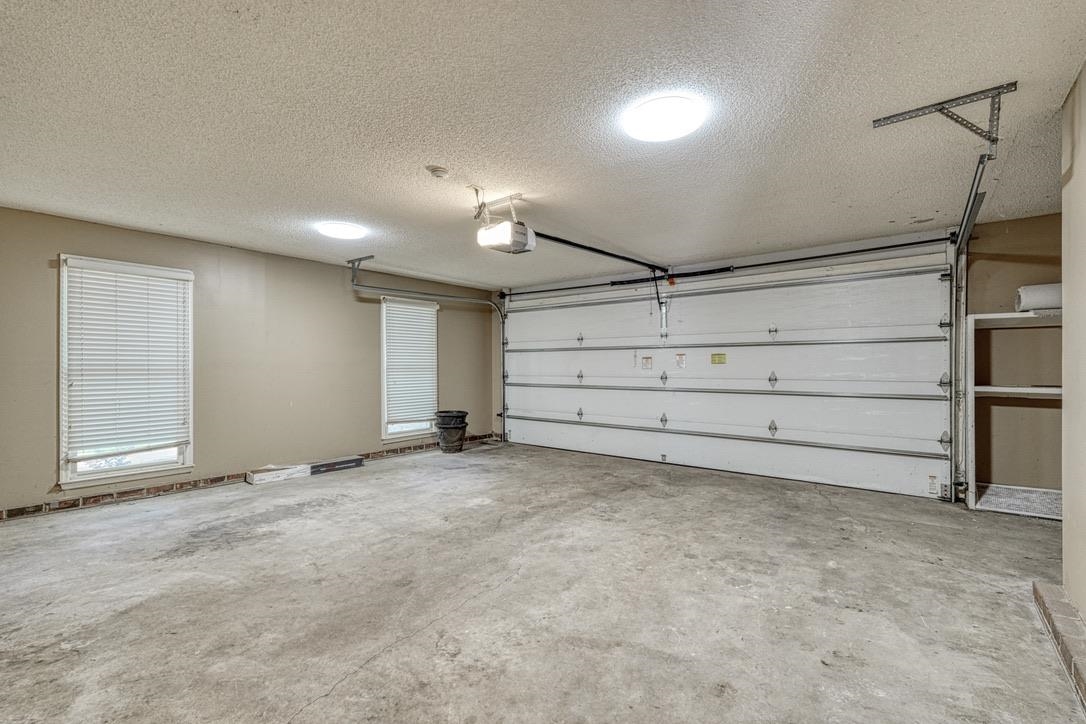
| Parking Features | Attached, 2 Car Attached, Garage, Garage Faces Side |
|---|
Location
| Community Features | Street Lights |
|---|
Taxes
| Property | 2811 |
|---|
Area Information
| State | SC |
|---|---|
| County | Spartanburg |
| City | Spartanburg |
| Zip Code | 29301 |
| Area | Spartanburg |
| Community Name | Hawk Creek North |
| School District | 6-Dorman High |
| Elementary School | 6-Westview |
| High School | 6-Dorman High |
| Listing VS Median (in Hawk Creek North) | |
Price: $609,900 low | high Med: $609,900 sqft: 3,551 low | high Med: 3,551 $ / sqft: $172 low | high Med: $172 On site: 100 low | high Med: 100 | |
Market Activity 29301
Request a showing
Request a showing
Contact
Learn More About This Property

| State | SC |
|---|---|
| County | Spartanburg |
| City | Spartanburg |
| Zip Code | 29301 |
| Area | Spartanburg |
| Community Name | Hawk Creek North |
| School District | 6-Dorman High |
| Elementary School | 6-Westview |
| High School | 6-Dorman High |
| Listing VS Median (in Hawk Creek North) | |
Price: $609,900 low | high Med: $609,900 sqft: 3,551 low | high Med: 3,551 $ / sqft: $172 low | high Med: $172 On site: 100 low | high Med: 100 | |
