
31 Centimeters Drive,Mauldin, SC 29662
Mauldin, SC 29662


Description
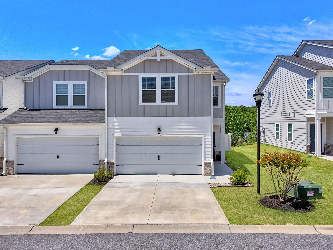
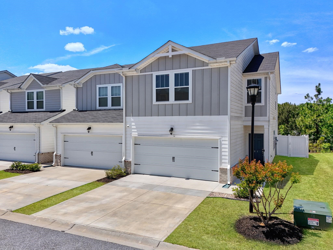
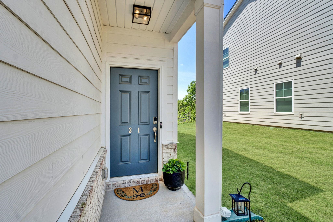
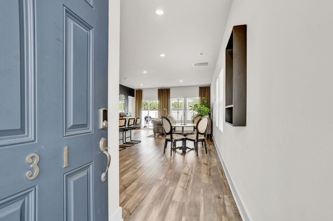
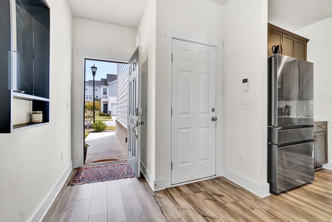
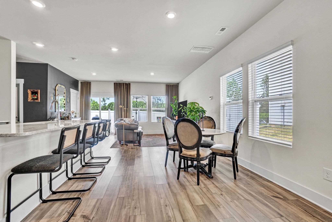
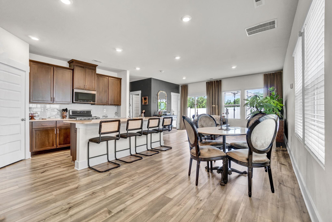
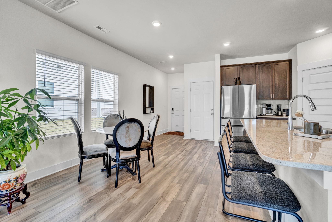
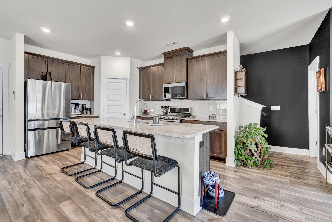
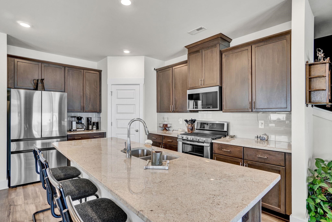
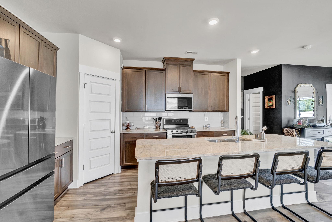
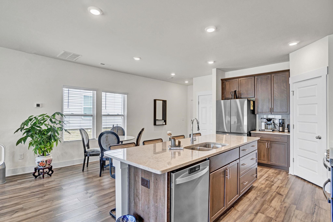
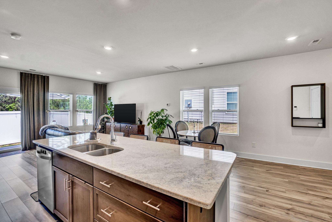
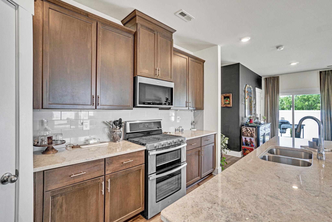
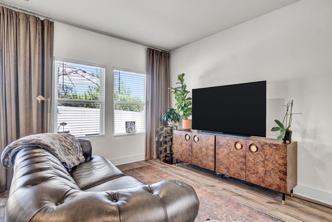
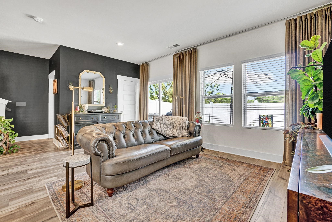
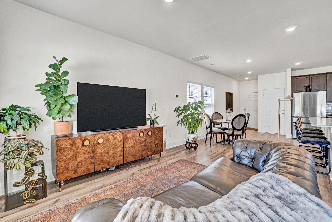
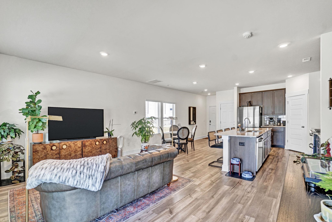
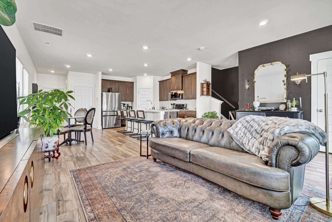
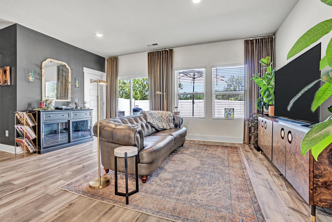
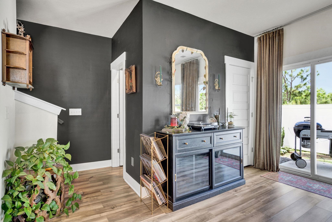
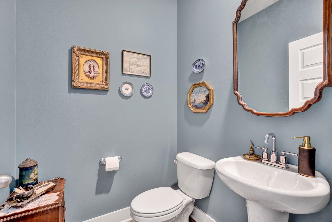
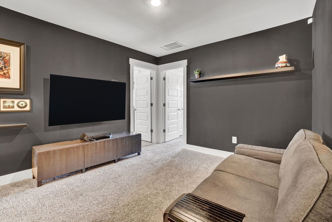
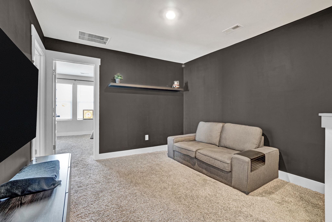
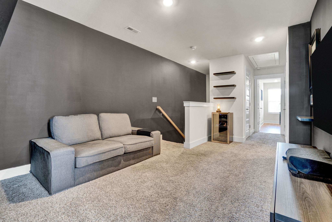
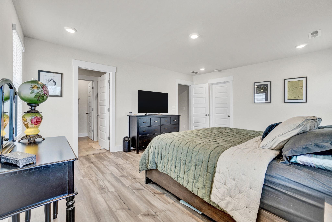
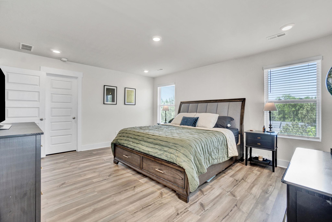
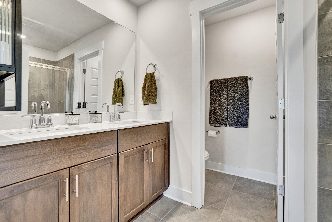
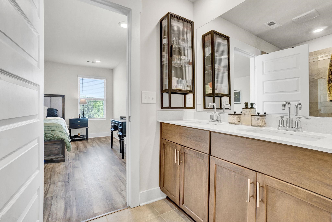
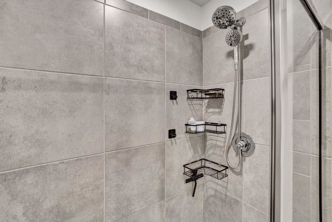
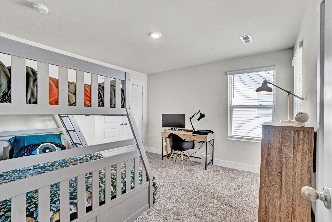
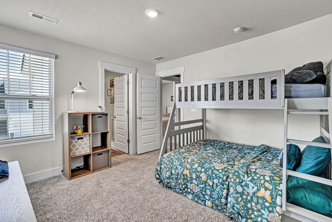
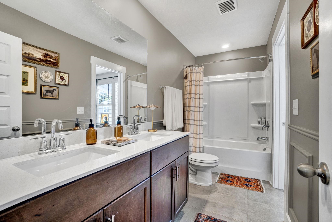
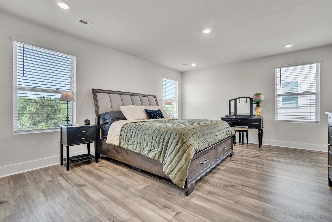
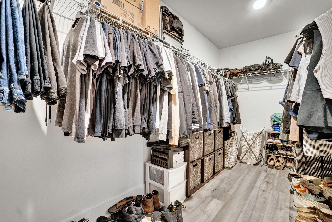
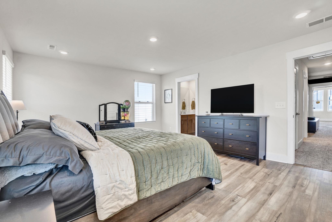
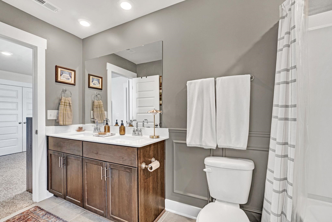
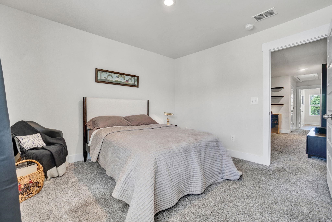
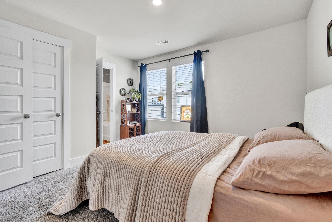
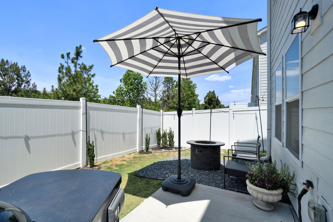
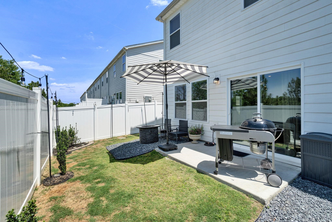
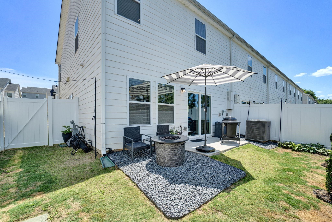
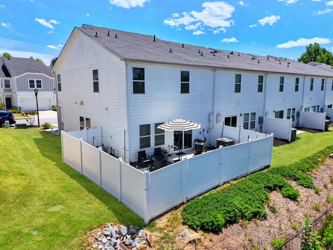
Welcome to 31 Centimeters Dr, a newer end-unit townhome in the heart of Mauldin that blends low-maintenance living with modern design. Built in 2022, this home offers a clean, open layout with space to live, work, and relax. Step inside to an open concept main level filled with natural light. The kitchen anchors the space with granite countertops, stainless steel appliances, and a large corner pantry that keeps everything organized and within reach. The layout flows into the dining and living areas, making it easy to host friends or enjoy a quiet night at home. Upstairs, a versatile loft provides the perfect spot for a media room, home office, or flex space to fit your needs. The primary suite offers a private retreat with a double vanity, walk-in shower, and a spacious walk-in closet designed for everyday ease. Two additional bedrooms and a full bath provide comfort and flexibility for guests or daily living. Outside, the fenced yard creates a private space to unwind, grill, or let pets play. As an end unit, this home offers added privacy and extra natural light compared to interior units. Located in Mauldin, you are close to shopping, dining, and major roads that make commuting simple. Enjoy a newer townhome without the wait of new construction, all while keeping maintenance low and lifestyle high.
Details
| MLS # | 336813 |
|---|---|
| Listing Type | For Sale |
| Style | Town House |
| HOA Dues | $170 |
| Sub-Type | Resale |
| Status | Active |
| Year | 2022 |
| Days On Site | 112 |
| Listing Provided By | EXP Realty LLC | Brian O'Neill |
Features
| Bed(s) | 3 |
|---|---|
| Bath(s) | 3 Total |
| SQ Feet | 1,834 |
| Garage | 2 |
| Story(s) | 2 |
| Acreage | 0.06 |
Interior
| Cooling | Central Air |
|---|---|
| Heating | Forced Air |
| Interior Features | Ceilings-Some 9 Ft +, Attic Stairs Pulldown, Walk-In Closet(s), Ceiling - Smooth, Solid Surface Counters, Open Floorplan, Walk-In Pantry, Radon Mitigation System |
| Appliances | Gas Cooktop, Dishwasher, Disposal, Microwave, Convection Oven, Gas Oven, Self Cleaning Oven |
Exterior
| Exterior Features | Sprinkler System |
|---|---|
| Roof | Composition |
| Construction Materials | Brick Veneer, Hardboard Siding |
| Foundation Details | Slab |
| Lot Features | Corner Lot, Fenced Yard, Level, Underground Utilities |
Parking
| Parking Features | 2 Car Attached, Garage Door Opener |
|---|
Location
| Community Features | Lawn, Street Lights, Sidewalks |
|---|
Taxes
| Property | 2164 |
|---|
Area Information
| State | SC |
|---|---|
| County | Greenville |
| City | Mauldin |
| Zip Code | 29662 |
| Area | Mauldin |
| Community Name | Other |
| School District | 10-Mauldin High |
| Elementary School | 10-Mauldin |
| High School | 10-Mauldin High |
| Listing VS Median (in Other) | |
Price: $299,000 low | high Med: $287,990 sqft: 1,834 low | high Med: 2,014 $ / sqft: $163 low | high Med: $143 On site: 112 low | high Med: 42 | |
Market Activity 29662
Request a showing
Request a showing
Contact
Learn More About This Property

| State | SC |
|---|---|
| County | Greenville |
| City | Mauldin |
| Zip Code | 29662 |
| Area | Mauldin |
| Community Name | Other |
| School District | 10-Mauldin High |
| Elementary School | 10-Mauldin |
| High School | 10-Mauldin High |
| Listing VS Median (in Other) | |
Price: $299,000 low | high Med: $287,990 sqft: 1,834 low | high Med: 2,014 $ / sqft: $163 low | high Med: $143 On site: 112 low | high Med: 42 | |
