



















Description
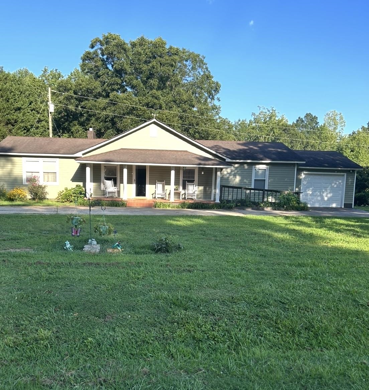
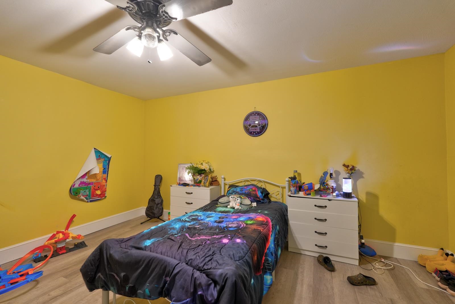
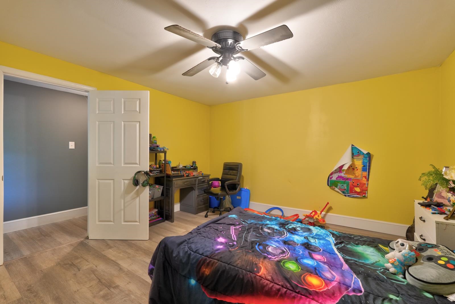
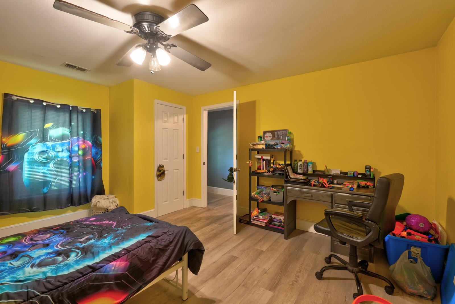
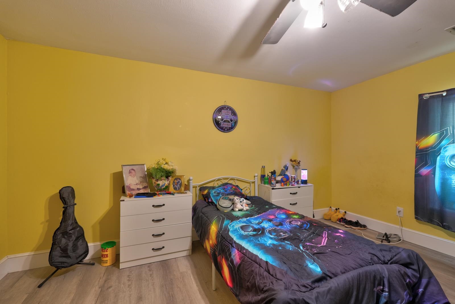
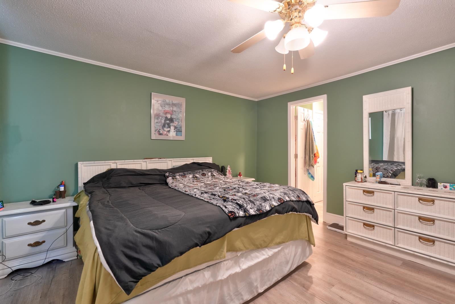
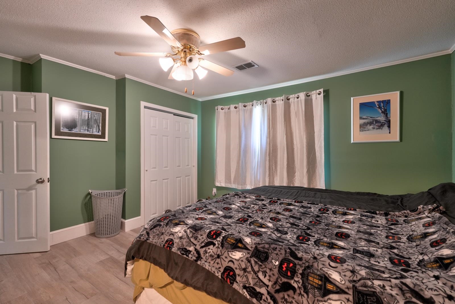
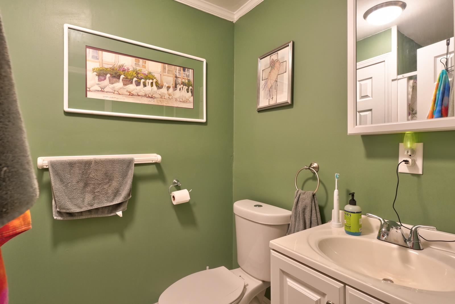
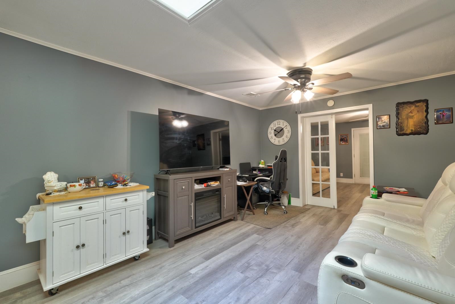
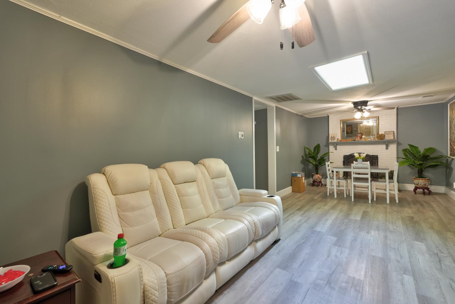
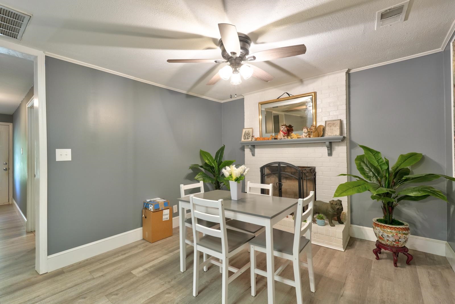
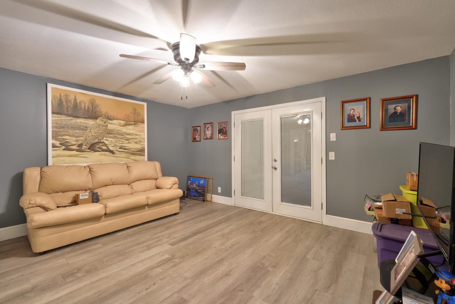
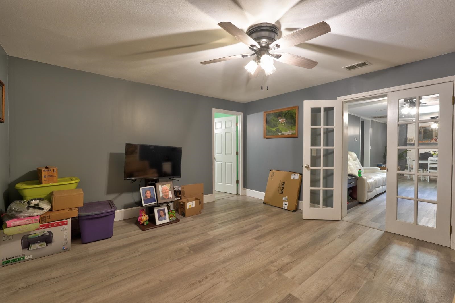
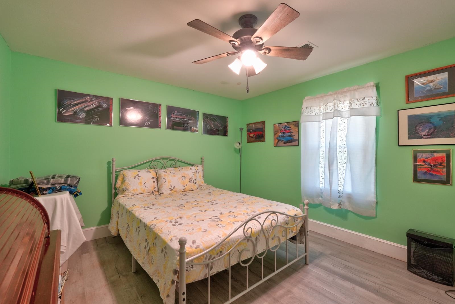
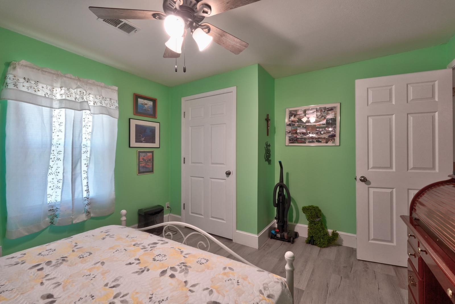
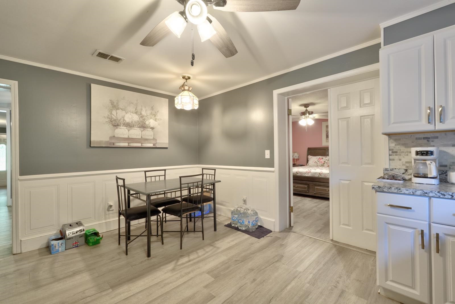
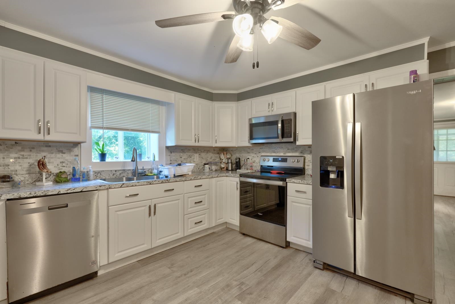
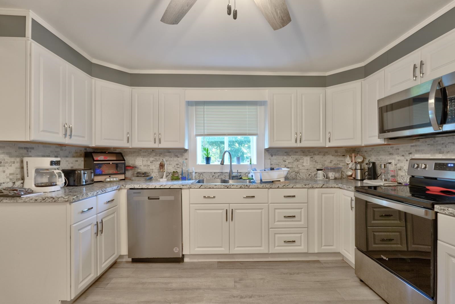
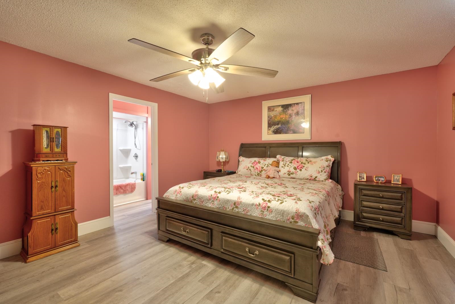
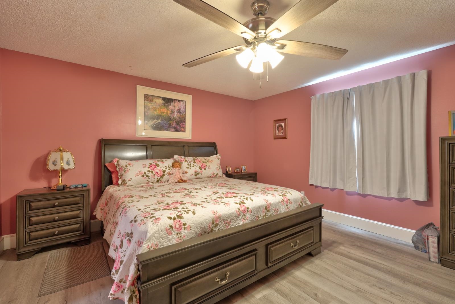
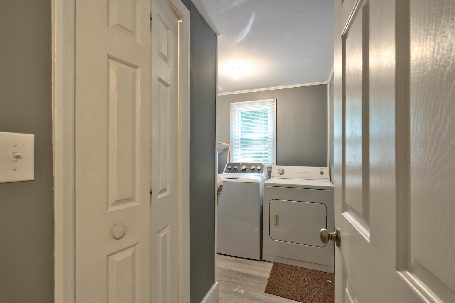
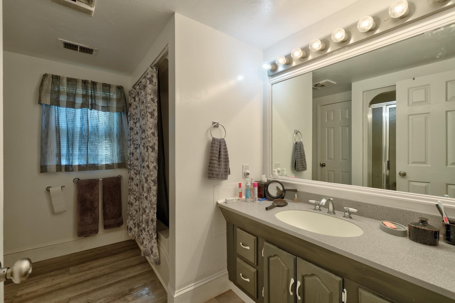
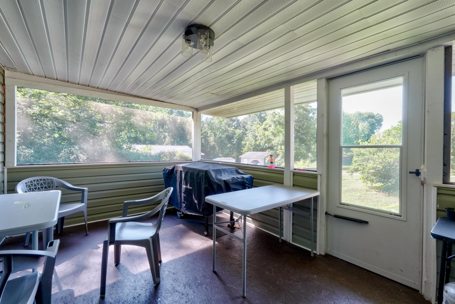
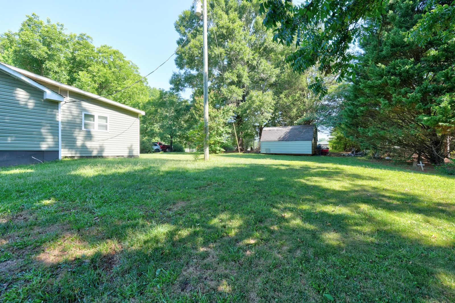
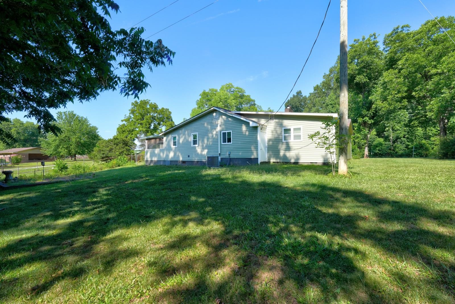
MOTIVATED SELLER! Stunning, fully renovated, turn-key 4-bedroom, 3-bath home offering approximately 2,237 square feet of beautifully updated living space on a spacious 0.93-acre lot. This move-in-ready home combines modern updates with the peace and privacy of country living, all while being conveniently located just minutes from I-85, shopping, dining, and the movie theater. Step inside to discover a thoughtfully renovated interior featuring a stylish kitchen with updated finishes and appliances that will remain with the home, making your move even easier. Luxury vinyl plank flooring enhances much of the living space, while charming French doors leading to both the living room and primary bedroom add character and timeless appeal. The inviting fireplace provides a cozy focal point for relaxing or entertaining. Enjoy true peace of mind with numerous major improvements already completed, including a new HVAC system installed in 2025, a new septic tank and leach field installed in 2021, and a new well pump installed in 2020. The property also features a newly built attached one-car garage with an automatic electric door, converted from the former carport, providing secure parking and additional convenience. Step outside to the screened back porch overlooking the partially fenced backyard-an ideal space for enjoying quiet mornings, entertaining guests, or simply taking in the peaceful surroundings. The property also includes two outbuildings, both offering excellent storage, workshop, hobby, or workspace potential, with power available in the outbuildings. With extensive renovations, major system updates, a new garage, generous acreage, and a convenient location, this exceptional turn-key property is ready for its next owner. Motivated seller-don't miss the opportunity to make this beautifully renovated home yours! Schedule your showing today.
Details
| MLS # | 339487 |
|---|---|
| Listing Type | For Sale |
| Style | House |
| Sub-Type | Resale |
| Status | Active |
| Year | 1947 |
| Days On Site | 44 |
| Listing Provided By | BHHS C Dan Joyner - Sptbg | LaAngela Eison-McGill |
Features
| Bed(s) | 4 |
|---|---|
| Bath(s) | 3 Total |
| SQ Feet | 2,237 |
| Garage | 1 |
| Story(s) | 1 |
| Acreage | 0.93 |
Interior
| Cooling | Central Air |
|---|---|
| Heating | Forced Air |
| Interior Features | Ceiling Fan(s), Fireplace, Walk-In Closet(s), Solid Surface Counters, Split Bedroom Plan, Pantry, Walk-In Pantry |
| Appliances | Dishwasher, Microwave, Free-Standing Range, Refrigerator |
Exterior
| Exterior Features | Handicap Access |
|---|---|
| Roof | Architectural |
| Construction Materials | Vinyl Siding |
| Lot Features | Fenced Yard, Some Trees |
Parking
| Parking Features | Attached, Driveway |
|---|
Taxes
| Property | 749 |
|---|
Area Information
| State | SC |
|---|---|
| County | Cherokee |
| City | Gaffney |
| Zip Code | 29341 |
| Area | Gaffney |
| School District | 11-Gaffney High |
| Elementary School | 11-Northwest Elementary |
| High School | 11-Gaffney High |
| Listing VS Median (in 29341) | |
Price: $299,999 low | high Med: $299,900 sqft: 2,237 low | high Med: 1,872 $ / sqft: $134 low | high Med: $160 On site: 44 low | high Med: 114 | |
Market Activity 29341
Request a showing
Request a showing
Contact
Learn More About This Property

| State | SC |
|---|---|
| County | Cherokee |
| City | Gaffney |
| Zip Code | 29341 |
| Area | Gaffney |
| School District | 11-Gaffney High |
| Elementary School | 11-Northwest Elementary |
| High School | 11-Gaffney High |
| Listing VS Median (in 29341) | |
Price: $299,999 low | high Med: $299,900 sqft: 2,237 low | high Med: 1,872 $ / sqft: $134 low | high Med: $160 On site: 44 low | high Med: 114 | |
